Tucked away on a quiet no-outlet private lane, this charming Cape Cod offers the perfect blend of privacy, convenience, and character. Ideally located just off the intersection of Broadhead and Gringo Roads, you’ll enjoy quick access to local amenities, Interstate 376, and Pittsburgh International Airport while still feeling peacefully removed from it all. Situated on nearly 1 acre across two lots, the property features a standout detached 4-car garage with electric — a dream setup for car enthusiasts, hobbyists, toy collectors, or anyone needing exceptional storage and workspace. Custom built in 2015 using pine trees harvested directly from the property, the garage adds a truly unique touch and craftsmanship rarely found. Inside, the home offers 4 bedrooms, including a primary bedroom and an additional second bedroom conveniently located on the main level — ideal for flexible living arrangements, guests, or home office space. Professionally installed vinyl flooring throughout the main floor (2024) adds a fresh, updated feel. The open kitchen and dining area create an inviting layout perfect for everyday living and entertaining, featuring a new dishwasher (2024) and new kitchen sink (2023). Downstairs, you’ll find a huge, clean walk-out basement complete with an additional storage room, offering endless possibilities for hobbies, workshop space, storage, or future finishing potential. Step outside to the covered back porch, the perfect place to relax and enjoy the peaceful surroundings and privacy of your property. Recent updates include professionally painted exterior porches and foundation (2026), professionally painted basement interior (2026), and a refreshed bathroom with new vanity and paint (2021).With its private setting, oversized garage, spacious layout, and extensive updates, this property delivers comfort, functionality, and a rare opportunity to own a home with both space and personality.
Sold for $265,000
$265,000
122 Strawberry Aly, Aliquippa, PA 15001
4beds
--sqft
Single Family Residence
Built in 1940
0.92 Acres Lot
$265,100 Zestimate®
$--/sqft
$1,431 Estimated rent
Home value
$265,100
$252,000 - $278,000
$1,431/mo
Zestimate® history
Owner options
List your home for rent
$1,431/mo
Rent Zestimate®
Find your next renter with Zillow Rental Manager. Plus, with online applications, you can quickly screen prospective tenants – for free.
$1,431/mo
Rent Zestimate®
Refinance and save
$1,771/mo
Est. payment
Refinancing to a lower rate could help reduce your monthly payments and save thousands over the life of the loan.
$1,771/mo
Est. payment
Explore your selling options
Work with a Zillow partner agent
Leverage their expertise and Zillow's premium Showcase listings to get your home seen by more buyers.
Get startedList with your own agent
Get your home in front of millions of buyers by listing it on Zillow.
Learn how to do itSell it yourself
Take full control of how buyers see your home on Zillow by listing For Sale by Owner (FSBO).
List your homeWhat's special
Quiet no-outlet private laneNew dishwasherNew kitchen sinkProfessionally painted basement interior
Zillow last checked:
Listing updated:
Listed by:
DJ Fairley 888-397-7352,
EXP REALTY LLC
Bought with:
Shanna Funwela, RS329921
COLDWELL BANKER REALTY
Source: WPMLS,MLS#: 1753123 Originating MLS: West Penn Multi-List
Originating MLS: West Penn Multi-ListFacts & features
Interior
Bedrooms & bathrooms
- Bedrooms: 4
- Bathrooms: 1
- Full bathrooms: 1
Primary bedroom
- Level: Main
- Dimensions: 12x11
Bedroom 2
- Level: Main
- Dimensions: 9x13
Bedroom 3
- Level: Upper
- Dimensions: 13x10
Bedroom 4
- Level: Upper
- Dimensions: 12x11
Bonus room
- Level: Lower
- Dimensions: 28x24
Bonus room
- Level: Lower
- Dimensions: 9x8
Dining room
- Level: Main
- Dimensions: 9x8
Kitchen
- Level: Upper
- Dimensions: 9x15
Laundry
- Level: Lower
Living room
- Level: Main
- Dimensions: 16x14
Heating
- Forced Air, Gas
Cooling
- Central Air
Appliances
- Included: Some Gas Appliances, Dishwasher, Microwave, Refrigerator, Stove
Features
- Flooring: Carpet, Laminate, Tile
- Basement: Finished,Walk-Out Access
Property
Parking
- Total spaces: 4
- Parking features: Detached, Garage
- Has garage: Yes
Features
- Levels: One and One Half
- Stories: 1.5
Lot
- Size: 0.92 Acres
- Dimensions: .92
Details
- Parcel number: 650230700000
Construction
Type & style
- Home type: SingleFamily
- Architectural style: Cape Cod
- Property subtype: Single Family Residence
Materials
- Frame
- Roof: Asphalt
Condition
- Resale
- Year built: 1940
Utilities & green energy
- Sewer: Public Sewer
- Water: Public
Community & HOA
Location
- Region: Aliquippa
Financial & listing details
- Tax assessed value: $320,600
- Annual tax amount: $2,988
- Date on market: 5/14/2026
Price history
| Date | Event | Price |
|---|---|---|
| 7/1/2026 | Sold | $265,000+6% |
Source:  WPMLS #1753123 Report a problem WPMLS #1753123 Report a problem | ||
| 5/18/2026 | Pending sale | $250,000 |
Source: WPMLS #1753123 Report a problem | ||
| 5/14/2026 | Listed for sale | $250,000+16.3% |
Source: WPMLS #1753123 Report a problem | ||
| 12/11/2020 | Sold | $215,000 |
Source: WPMLS #1461026 Report a problem | ||
| 10/31/2020 | Pending sale | $215,000 |
Source: Howard Hanna - North Hills #1461026 Report a problem | ||
| 9/8/2020 | Price change | $215,000-4.4% |
Source: Howard Hanna - North Hills #1461026 Report a problem | ||
| 8/7/2020 | Listed for sale | $225,000 |
Source: HOWARD HANNA NORTH HILLS OFFICE #1461026 Report a problem | ||
Public tax history
| Year | Property taxes | Tax assessment |
|---|---|---|
| 2025 | $2,988 +3.5% | $160,300 |
| 2024 | $2,889 +42.8% | $160,300 +901.9% |
| 2023 | $2,023 +2.8% | $16,000 |
| 2022 | $1,967 +2.3% | $16,000 |
| 2021 | $1,923 +5.3% | $16,000 |
| 2020 | $1,827 | $16,000 |
| 2019 | $1,827 +339.2% | $16,000 |
| 2018 | $416 +17.1% | $16,000 |
| 2017 | $355 | $16,000 |
| 2016 | $355 | $16,000 |
| 2015 | $355 | $16,000 |
| 2014 | $355 | $16,000 |
| 2013 | -- | $16,000 |
| 2012 | -- | $16,000 |
| 2011 | -- | $16,000 |
| 2010 | -- | $16,000 |
| 2008 | -- | $16,000 |
| 2007 | -- | $16,000 |
| 2006 | -- | $16,000 |
Find assessor info on the county website
Neighborhood: 15001
Nearby homes
- $70,900-- bd-- ba-- sqftStrawberry Aly, Aliquippa, PA 15001Off Market
- $40,600-- bd-- ba-- sqft1023 Gringo Rd, Aliquippa, PA 15001Off Market
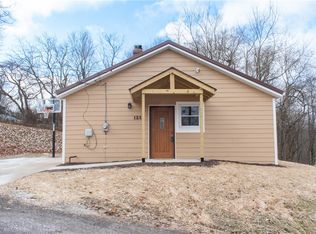
- $180,0003 bd2 ba1k sqft125 Strawberry Aly, Aliquippa, PA 15001Sold
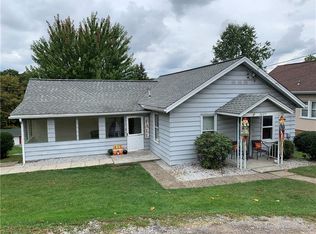
- $161,2003 bd1 ba1k sqft2025 Brodhead Rd, Aliquippa, PA 15001Off Market
- $198,3003 bd2 ba1.3k sqft2017 Brodhead Rd, Aliquippa, PA 15001Off Market
- $65,0003 bd2 ba1k sqft1018 Gringo Rd, Aliquippa, PA 15001Sold
- $159,3003 bd1 ba1.4k sqft2027 Brodhead Rd, Aliquippa, PA 15001Off Market
- $109,5002 bd1 ba1.4k sqft1020 Gringo Rd, Aliquippa, PA 15001Off Market
Nearby schools
GreatSchools rating
- 5/10Hopewell El SchoolGrades: K-4Distance: 1.2 mi
- 6/10Hopewell Junior High SchoolGrades: 5-8Distance: 1.4 mi
- 5/10Hopewell Senior High SchoolGrades: 9-12Distance: 1.4 mi
Schools provided by the listing agent
- District: Hopewell Area
Source: WPMLS. This data may not be complete. We recommend contacting the local school district to confirm school assignments for this home.


Get pre-qualified for a loan
At Zillow Home Loans, we can pre-qualify you in as little as 5 minutes with no impact to your credit score.An equal housing lender. NMLS #10287.
- Pennsylvania
- Beaver County
- Aliquippa
- 15001
- 122 Strawberry Aly
Nearby cities
Nearby zip codes
Other Aliquippa Topics
