Skip main navigation
Pending
  • $299,999

    122 Student Pl, Durham, NC 27713

    3beds
    1,943sqft
    : 
    $2,034/mo
    Get pre-qualified
    Townhouse, Residential
    Built in 2002
    4,356 Square Feet Lot
    $-- Zestimate®
    $154/sqft
    $237/mo HOA

    What's special

    New countertopsFresh interior paintAttached garageConvenient half bathHoa-maintained exterior groundsBrand-new carpet
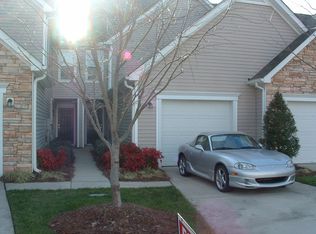
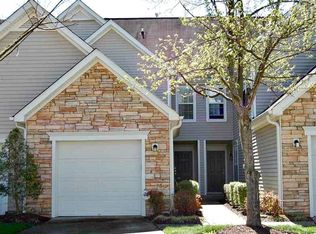
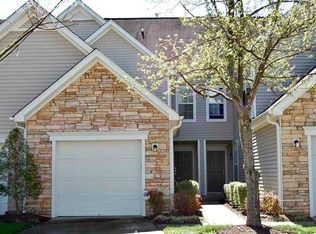
    Freshly updated and move-in ready, this end-unit townhome offers 3 bedrooms and 2.5 baths in a location that's hard to beat. Recent improvements include fresh interior paint, brand-new carpet, and new countertops, giving the home a clean, modern feel. The main level features a spacious living area with a fireplace, a functional kitchen with plenty of cabinet space, and a convenient half bath. Upstairs, the primary suite includes dual walk-in closets and a private bath with a separate tub and shower. Two additional bedrooms offer flexibility for guests, a home office, or everyday living. An attached garage provides added convenience and storage. Enjoy low-maintenance living with HOA-maintained exterior grounds, all just minutes from RTP, Duke, UNC, I-40, shopping, dining, and everything Durham has to offer.
    19 days
    |
    867
    |
    66
    |

    Likely to sell faster than

    Zillow last checked:

    Listing updated:

    Listed by:

    Tina Caul 919-665-8210,

    EXP Realty LLC,

    Stu Clifton 252-571-6246,

    EXP Realty LLC

    Source: Doorify MLS,MLS#: 10183657MLS Logo

      Facts & features

      Interior

      Bedrooms & bathrooms
      • Bedrooms: 3
      • Bathrooms: 3
      • Full bathrooms: 2
      • 1/2 bathrooms: 1
      Heating
      • Central, Forced Air, Natural Gas
      Cooling
      • Central Air, Electric
      Appliances
      • Included: Dishwasher, Disposal, Electric Oven, Gas Water Heater, Microwave, Plumbed For Ice Maker, Stainless Steel Appliance(s), Water Heater
      • Laundry: Electric Dryer Hookup, Inside, Laundry Room, Main Level, Washer Hookup
      Features
      • Bathtub/Shower Combination, Breakfast Bar, Ceiling Fan(s), Crown Molding, Double Vanity, Dual Closets, Kitchen/Dining Room Combination, Laminate Counters, Living/Dining Room Combination, Open Floorplan, Recessed Lighting, Separate Shower, Soaking Tub, Walk-In Shower
      • Flooring: Carpet, Hardwood, Tile, Wood
      • Number of fireplaces: 1
      • Fireplace features: Family Room, Gas Log
      Interior area
      • Total structure area: 1,943
      • Total interior livable area: 1,943 sqft
      • Finished area above ground: 1,943
      • Finished area below ground: 0
      Video & virtual tour

      Property

      Parking
      • Total spaces: 3
      • Parking features: Attached, Concrete, Driveway, Garage
      • Attached garage spaces: 1
      • Uncovered spaces: 2
      Features
      • Levels: Two
      • Stories: 2
      • Patio & porch: Covered, Front Porch, Patio
      • Exterior features: Rain Gutters
      • Fencing: Vinyl
      • Has view: Yes
      Lot
      • Size: 4,356 Square Feet
      Details
      • Parcel number: 0717450267
      • Zoning: PDR
      • Special conditions: Standard

      Construction

      Type & style
      • Home type: Townhouse
      • Architectural style: Traditional, Transitional
      • Property subtype: Townhouse, Residential
      Materials
      • Vinyl Siding
      • Foundation: Slab
      • Roof: Shingle
      Condition
      • New construction: No
      • Year built: 2002

      Utilities & green energy

      • Sewer: Public Sewer
      • Water: Public

      Community & HOA

      Community
      • Subdivision: Chancellors Ridge
      HOA
      • Has HOA: Yes
      • Amenities included: Clubhouse, Maintenance Grounds, Maintenance Structure, Trail(s)
      • Services included: Maintenance Structure, Storm Water Maintenance
      • HOA fee: $237 monthly
      Location
      • Region: Durham

      Financial & listing details

      • Price per square foot: $154/sqft
      • Tax assessed value: $401,707
      • Annual tax amount: $4,082
      • Date on market: 7/31/2026

        Estimated market value

        Not available

        Estimated sales range

        Not available

        Not available

        Price history

        DateEventPrice
        8/4/2026Pending sale$299,999$154/sqft
        Source: Doorify MLS #10183657 Report a problem
        7/31/2026Listed for sale$299,999+18.6%$154/sqft
        Source: Doorify MLS #10183657 Report a problem
        6/30/2021Sold$253,000+31.1%$130/sqft
        Source: Public Record Report a problem
        9/30/2009Sold$193,000-3%$99/sqft
        Source: Public Record Report a problem
        7/18/2009Listed for sale$199,000+4.7%$102/sqft
        Source: Lynn Hayes Properties #1675057 Report a problem
        6/28/2007Sold$190,000+17.6%$98/sqft
        Source: Public Record Report a problem
        9/28/2001Sold$161,500$83/sqft
        Source: Public Record Report a problem

        Public tax history

        YearProperty taxesTax assessment
        2025$3,982 +35.9%$401,707 +91.3%
        2024$2,930 +6.5%$210,040
        2023$2,751 +2.3%$210,040
        2022$2,688 +0.5%$210,040
        2021$2,676 +2.4%$210,040
        2020$2,613 $210,040
        2019$2,613 $210,040 +9.5%
        2018$2,613 +1.1%$191,832
        2017$2,583 +3.5%$191,832
        2016$2,496 $191,832 +3%
        2015$2,496 -3.2%$186,201
        2014$2,578 $186,201
        2013-- $186,201
        2012-- $186,201
        2011$2,427 +0.4%$186,201
        2010$2,417 +4%$186,201
        2009$2,324 $186,201
        2008$2,324 +9%$186,201 +23.3%
        2007$2,132 +1.4%$150,993
        2006$2,102 $150,993
        2005$2,102 +1.4%$150,993
        2004$2,073 $150,993
        2003-- $150,993
        2002$354 $150,993
        Find assessor info on the county website

        Monthly payment

        Est. payment

        Payment breakdown

        Explore the cost of this home by adjusting the details. Changes won't be saved.
        All calculations are estimates and provided by Zillow, Inc. for informational purposes only. Actual amounts may vary.
        HOA fees may include property taxes on listings classified as Co-Ops. Contact the listing agent and/or owner for fee details.
        See how much you could borrow to make a competitive offer.

        Climate risks

        Neighborhood: 27713

        Getting around

        5 / 100
        Car-Dependent
        0 / 100
        No Nearby Transit
        27 / 100
        Somewhat Bikeable

        Nearby schools

        GreatSchools rating
        Schools provided by the listing agent
        • Elementary: Durham - Lyons Farm Elementary School
        • Middle: Durham - Lowes Grove Middle
        • High: Durham - Hillside High

        Source: Doorify MLS. This data may not be complete. We recommend contacting the local school district to confirm school assignments for this home.

        A local agent can set up tours, give advice and negotiate with sellers.

        Browse local experts

        Similar homes