Skip main navigation
Sold for $550,000
  • $550,000

    122 Stuyvesant Drive, Port Jefferson Station, NY 11776

    3beds
    1,231sqft
    Single Family Residence, Residential
    Built in 1966
    0.3 Acres Lot
    $-- Zestimate®
    $447/sqft
    $3,161 Estimated rent

    Home value

    Not available

    Estimated sales range

    Not available

    $3,161/mo

    Zestimate® history
    Loading
    Loading...

    Owner options

    List your home for rent

    $3,161/mo

    Rent Zestimate®

    Find your next renter with Zillow Rental Manager. Plus, with online applications, you can quickly screen prospective tenants – for free.

    Learn more

    $3,161/mo

    Rent Zestimate®

    Refinance and save

    $3,796/mo

    Est. payment

    Refinancing to a lower rate could help reduce your monthly payments and save thousands over the life of the loan.

    See today's rates

    $3,796/mo

    Est. payment

    Explore your selling options

    Work with a Zillow partner agent

    Leverage their expertise and Zillow's premium Showcase listings to get your home seen by more buyers.

    Get started

    List with your own agent

    Get your home in front of millions of buyers by listing it on Zillow.

    Learn how to do it

    Sell it yourself

    Take full control of how buyers see your home on Zillow by listing For Sale by Owner (FSBO).

    List your home

    What's special

    Stunning backyardPaver patioFully fenced pvc yardExpansive sunroomBeautifully landscaped propertyIn-ground sprinkler systemEfficiency designed kitchen
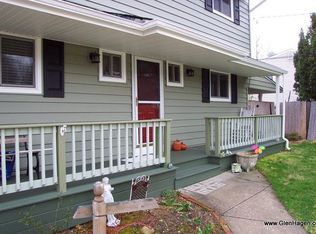
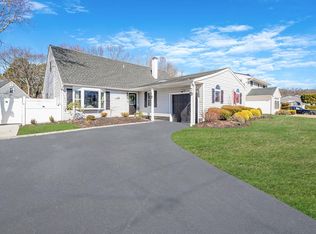
    Welcome to this charming and well-maintained 3-bedroom, 1-bath ranch, ideally situated on a beautifully landscaped property with low taxes. This home is larger than it appears and offers a warm and functional layout, featuring a comfortable living area with new vinyl flooring throughout and an efficiency designed kitchen with newer appliances (2020) and lots of cabinet space. Enjoy peace of mind with a newer roof (2013), new above ground oil tank (2019) and a brand new oil burner (2025), offering comfort and reliability for years to come. A true highlight is the expansive sunroom (2023) overlooking a stunning backyard. Th outdoor space includes a beautiful gazebo, mature plantings, paver patio, and a fully fenced PVC yard offering privacy and perfect for relaxing or entertaining. The in-ground sprinkler system in both the front and back yards makes lawn care effortless and keeps the lawn lush and green. Don't miss this opportunity to own a lovingly care-for home that blends indoor comfort with outdoor enjoyment! Major updates have already been completed so all you need to do is add your personal touch. With great curb appeal, quality improvements, and room to make it your own, this move-in ready home is one you won't want to miss!

    Zillow last checked:

    Listing updated:

    Listed by:

    Margaret Tsoukaris 631-332-7897,

    Realty Connect USA LI 631-881-5160,

    Renee Long 516-241-1406,

    Realty Connect USA LI

    Bought with:

    Margaret Tsoukaris, 10301215895

    Realty Connect USA LI

    Renee Long, 10401381336

    Realty Connect USA LI

    Source: OneKey® MLS as distributed by MLS GRID,MLS#: 886056MLS Logo

    Facts & features

    Interior

    Bedrooms & bathrooms
    • Bedrooms: 3
    • Bathrooms: 1
    • Full bathrooms: 1
    Bedroom 1
    • Description: Primary Bedroom
    • Level: First
    Bedroom 2
    • Description: Second Bedroom
    • Level: First
    Bedroom 3
    • Description: Third Bedroom
    • Level: First
    Bathroom 1
    • Description: Full Bathroom
    • Level: First
    Bonus room
    • Description: Sunroom
    • Level: First
    Den
    • Description: Den
    • Level: First
    Kitchen
    • Description: Eat-in-Kitchen
    • Level: First
    Living room
    • Description: Living Room
    • Level: First
    Heating
    • Oil
    Cooling
    • Ductless, Wall/Window Unit(s)
    Appliances
    • Included: Dishwasher, Dryer, Microwave, Oven, Range, Refrigerator, Washer
    Features
    • First Floor Bedroom, First Floor Full Bath, Eat-in Kitchen
    • Flooring: Carpet
    • Attic: Full,Pull Stairs
    • Has fireplace: No
    Interior area
    • Total structure area: 1,231
    • Total interior livable area: 1,231 sqft

    Property

    Parking
    • Parking features: Driveway
    • Has uncovered spaces: Yes
    Features
    • Patio & porch: Patio, Porch
    • Fencing: Fenced
    Lot
    • Size: 0.3 Acres
    Details
    • Parcel number: 0200336000200003000
    • Special conditions: None

    Construction

    Type & style
    • Home type: SingleFamily
    • Architectural style: Ranch
    • Property subtype: Single Family Residence, Residential
    Condition
    • Year built: 1966

    Utilities & green energy

    • Sewer: Cesspool
    • Water: Public
    • Utilities for property: Water Available

    Community & HOA

    HOA
    • Has HOA: No
    Location
    • Region: Port Jefferson Station

    Financial & listing details

    • Price per square foot: $447/sqft
    • Tax assessed value: $485,417
    • Annual tax amount: $10,982
    • Date on market: 7/7/2025
    • Cumulative days on market: 29 days
    • Listing agreement: Exclusive Right To Sell

    Price history

    DateEventPrice
    12/29/2025Sold$550,000$447/sqft
    Source: Public Record Report a problem
    10/21/2025Sold$550,000+0%$447/sqft
    Source: OneKey® MLS as distributed by MLS GRID #886056 Report a problem
    8/5/2025Pending sale$549,999$447/sqft
    Source: OneKey® MLS as distributed by MLS GRID #886056 Report a problem
    7/7/2025Listed for sale$549,999$447/sqft
    Source: OneKey® MLS as distributed by MLS GRID #886056 Report a problem

    Public tax history

    YearProperty taxesTax assessment
    2025-- $2,330
    2024-- $2,330
    2023-- $2,330
    2022-- $2,330
    2021-- $2,330
    2020-- $2,330
    2019-- $2,330
    2018-- $2,330
    2017$7,209 $2,330
    2016-- $2,330
    2015-- $2,330 -6.8%
    2014-- $2,500
    2013-- $2,500
    2012-- $2,500
    2011-- $2,500
    2010-- $2,500
    2009-- $2,500
    2008-- $2,500
    2007$6,613 +37.8%$2,500 +3.3%
    2005$4,799 +7.7%$2,420
    2004$4,457 +8.2%$2,420
    2003$4,118 +7.2%$2,420
    2002$3,842 -11.6%$2,420 -12.2%
    2001$4,347 +1.7%$2,755
    2000$4,272 $2,755
    Find assessor info on the county website

    Neighborhood: 11776

    Nearby schools

    GreatSchools rating
    Schools provided by the listing agent
    • Elementary: New Lane Memorial Elementary School
    • Middle: Selden Middle School
    • High: Newfield High School

    Source: OneKey® MLS as distributed by MLS GRID. This data may not be complete. We recommend contacting the local school district to confirm school assignments for this home.