This 5 bedroom and 4.5 bath home sits on over 2.3 acres and backs up adjacent to the natural land preserve for the community. The property rests at the end of a cul- de- sac, which creates privacy as it flows with the landscape of wet springs and a pond next to the natural preserve. Built in 2020 with detail in every room shown through a well thought out Open floor plan helps to maintain a multi-functional aspect that allows family living and entertaining to be enjoyed by everyone. Upon entering the home you can't help noticing the multi-slide patio doors and how they draw the outdoors inside. Beautiful Wood floors throughout the main area create a warm cozy ambiance. The Kitchen boasts sleek stainless steel appliances and an oversized smooth surface quartz Island with plenty of space for cooking and gathering. 10' High Ceilings with 8' doors, and Large casement windows in every room makes this home generous in space and brings in natural light galore. The primary bedroom sanctuary boasts vaulted ceilings and privacy being a split design away from the other bedrooms. A play area between the split design allows many options such as a library, sitting area, office, or 2nd living space for this home. One secondary bedroom has an en-suite bathroom making it ideal for a mother-in-law suite, guest quarters, or multi generational living. There are a total of 4 Bedrooms downstairs and a 5th bedroom Upstairs with en-suite bathroom and can be used as flex space or a game room. An oversized 2-car garage flows from extra space in the laundry/mudroom that allows for a 2nd refrigerator or freezer and extra storage under the stairwell, as well as a half bath. The private backyard serves as a tranquil retreat perfect for relaxation as it overlooks a personal pond on the property. The Mountain Springs Ranch subdivision is a beautiful hill country community that features an 85 acre preserve with tons of wildlife and hiking trails, plus it showcases 3 community pools. So much countryside to explore while being close enough to the schools, restaurants, and shops that are within minutes. A modern Multi- functional home meets the peaceful countryside. Do you like nature and stylish finishes?....this home is for you!
Sold
Price Unknown
122 Sugar Springs, Canyon Lake, TX 78133
5beds
3,145sqft
Single Family Residence
Built in 2020
2.35 Acres Lot
$806,600 Zestimate®
$--/sqft
$4,616 Estimated rent
Home value
$806,600
$766,000 - $855,000
$4,616/mo
Zestimate® history
Owner options
List your home for rent
$4,616/mo
Rent Zestimate®
Find your next renter with Zillow Rental Manager. Plus, with online applications, you can quickly screen prospective tenants – for free.
$4,616/mo
Rent Zestimate®
Refinance and save
$300/mo
Est. payment
Refinancing to a lower rate could help reduce your monthly payments and save thousands over the life of the loan.
$300/mo
Est. payment
Explore your selling options
Work with a Zillow partner agent
Leverage their expertise and Zillow's premium Showcase listings to get your home seen by more buyers.
Get startedList with your own agent
Get your home in front of millions of buyers by listing it on Zillow.
Learn how to do itSell it yourself
Take full control of how buyers see your home on Zillow by listing For Sale by Owner (FSBO).
List your homeWhat's special
Beautiful wood floorsFlex spaceSleek stainless steel appliancesLarge casement windowsSplit designEn-suite bathroomTranquil retreat
Zillow last checked:
Listing updated:
Listed by:
Stacy Canavan TREC #679556 (210) 287-5954,
Keller Williams Boerne
Source: LERA MLS,MLS#: 1846364
Facts & features
Interior
Bedrooms & bathrooms
- Bedrooms: 5
- Bathrooms: 5
- Full bathrooms: 4
- 1/2 bathrooms: 1
Primary bedroom
- Area: 224
- Dimensions: 16 x 14
Bedroom 2
- Area: 144
- Dimensions: 12 x 12
Bedroom 3
- Area: 144
- Dimensions: 12 x 12
Bedroom 4
- Area: 156
- Dimensions: 12 x 13
Bedroom 5
- Area: 320
- Dimensions: 20 x 16
Primary bathroom
- Features: Shower Only, Single Vanity
- Area: 90
- Dimensions: 10 x 9
Dining room
- Area: 176
- Dimensions: 22 x 8
Kitchen
- Area: 154
- Dimensions: 22 x 7
Living room
- Area: 528
- Dimensions: 24 x 22
Heating
- Central, Electric
Cooling
- Central Air
Appliances
- Included: Cooktop, Range, Disposal, Dishwasher, Plumbed For Ice Maker, Water Softener Owned, Vented Exhaust Fan, Electric Water Heater, Plumb for Water Softener, Electric Cooktop
- Laundry: Main Level, Laundry Room, Washer Hookup, Dryer Connection
Features
- One Living Area, Liv/Din Combo, Kitchen Island, Pantry, Study/Library, Game Room, Utility Room Inside, High Ceilings, Open Floorplan, High Speed Internet, Walk-In Closet(s), Master Downstairs, Ceiling Fan(s), Chandelier, Solid Counter Tops
- Flooring: Carpet, Ceramic Tile, Wood
- Windows: Double Pane Windows, Window Coverings
- Has basement: No
- Attic: Access Only
- Number of fireplaces: 1
- Fireplace features: One, Living Room
Interior area
- Total structure area: 3,145
- Total interior livable area: 3,145 sqft
Property
Parking
- Total spaces: 2
- Parking features: Two Car Garage, Garage Door Opener, Pad Only (Off Street)
- Garage spaces: 2
Features
- Levels: Two
- Stories: 2
- Patio & porch: Patio, Covered
- Exterior features: Rain Gutters
- Pool features: None, Community
- Has view: Yes
- View description: Bluff View, County VIew
Lot
- Size: 2.35 Acres
- Features: Cul-De-Sac, 2 - 5 Acres, Fire Hydrant w/in 500'
Details
- Parcel number: 350615005500
Construction
Type & style
- Home type: SingleFamily
- Architectural style: Contemporary,Traditional,Texas Hill Country
- Property subtype: Single Family Residence
Materials
- 4 Sides Masonry, Stone, Stucco
- Foundation: Slab
- Roof: Metal
Condition
- Pre-Owned
- New construction: No
- Year built: 2020
Details
- Builder name: Dugas
Utilities & green energy
- Electric: Pedernales
- Gas: none
- Sewer: Aerobic Septic
- Water: Texas Water
- Utilities for property: Private Garbage Service
Community & HOA
Community
- Features: Tennis Court(s), Playground, Jogging Trails, BBQ/Grill
- Security: Smoke Detector(s)
- Subdivision: Mountain Springs Ran
HOA
- Has HOA: Yes
- HOA fee: $300 annually
- HOA name: MSRPOA
Location
- Region: Canyon Lake
Financial & listing details
- Tax assessed value: $746,490
- Annual tax amount: $10,796
- Date on market: 3/8/2025
- Cumulative days on market: 106 days
- Listing terms: Conventional,FHA,VA Loan,Cash
- Road surface type: Paved, Asphalt
Price history
| Date | Event | Price |
|---|---|---|
| 7/15/2025 | Sold | -- |
Source:  LERA MLS #1846364 Report a problem LERA MLS #1846364 Report a problem | ||
| 6/22/2025 | Pending sale | $865,000$275/sqft |
Source: LERA MLS #1846364 Report a problem | ||
| 6/20/2025 | Contingent | $865,000$275/sqft |
Source: LERA MLS #1846364 Report a problem | ||
| 4/5/2025 | Price change | $865,000-3.4%$275/sqft |
Source: LERA MLS #1846364 Report a problem | ||
| 3/8/2025 | Listed for sale | $895,000$285/sqft |
Source: LERA MLS #1846364 Report a problem | ||
Public tax history
| Year | Property taxes | Tax assessment |
|---|---|---|
| 2025 | $7,826 +1.7% | $746,490 +2.3% |
| 2024 | $7,694 +9.8% | $729,490 +10% |
| 2023 | $7,005 -18.8% | $663,173 |
| 2022 | $8,627 +2.9% | $663,173 +41.3% |
| 2021 | $8,384 +709.9% | $469,420 +707.8% |
| 2020 | $1,035 -6.7% | $58,110 -3% |
| 2019 | $1,110 +7.4% | $59,910 +10% |
| 2018 | $1,034 | $54,460 |
| 2017 | -- | $54,460 +17.6% |
| 2016 | $869 0% | $46,290 |
| 2015 | $869 | $46,290 |
| 2014 | $869 | $46,290 |
Find assessor info on the county website
Neighborhood: 78133
Nearby homes
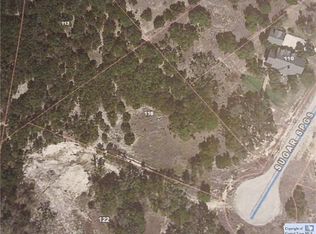
- $--1.49 Acres116 Sugar Spgs, Canyon Lake, TX 78133Sold
- $138,1101.72 Acres113 Fork Crk, Canyon Lake, TX 78133Off Market

- $201,0002.58 Acres123 Sugar Spgs, Canyon Lake, TX 78133Lot/Land
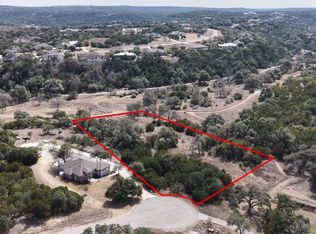
- $623,100-- bd2 ba2.4k sqft110 Sugar Spgs, Canyon Lake, TX 78133Off Market
- $874,1903.22 Acres118 Fork Crk, Canyon Lake, TX 78133Off Market
- $642,3004 bd3 ba2.4k sqft2146 Comal Spgs, Canyon Lake, TX 78133Off Market
- $642,3004 bd3 ba2.7k sqft2200 Comal Spgs, Canyon Lake, TX 78133Off Market
- $550,800-- bd2 ba2.3k sqft2140 Comal Spgs, Canyon Lake, TX 78133Off Market
Nearby schools
GreatSchools rating
- 10/10Bill Brown Elementary SchoolGrades: PK-5Distance: 5.9 mi
- 9/10Smithson Valley Middle SchoolGrades: 6-8Distance: 1.1 mi
- 8/10Smithson Valley High SchoolGrades: 9-12Distance: 2.3 mi
Schools provided by the listing agent
- Elementary: Bill Brown
- Middle: Smithson Valley
- High: Smithson Valley
- District: Comal
Source: LERA MLS. This data may not be complete. We recommend contacting the local school district to confirm school assignments for this home.
Get a cash offer in 3 minutes
Find out how much your home could sell for in as little as 3 minutes with a no-obligation cash offer.
Estimated market value
$806,600
Get a cash offer in 3 minutes
Find out how much your home could sell for in as little as 3 minutes with a no-obligation cash offer.
Estimated market value
$806,600
- Texas
- Comal County
- Canyon Lake
- 78133
- 122 Sugar Springs
Nearby cities
Nearby zip codes
Other Canyon Lake Topics
