NEW CONSTRUCTION. This exceptional home is sited beautifully overlooking the Hamonasset River and is a stunning example of outstanding craftsmanship and style. Filled with natural light and an updated floor plan for today’s living, the 4,900 square foot layout has it all. As you enter the home though the gracious front porch complete with granite floor and a stone facade, you will be delighted with the tastefully appointed details throughout. The gourmet kitchen has a large center island, Wolf / sub-zero stainless appliances, walk-in pantry and an informal dining area. The kitchen opens directly to the stunning two story great room with a linear gas fireplace and direct access to a 16’ x 42’ outdoor deck. This home features a 1st floor primary bedroom. A formal dining room with butler's pantry and a private office complete the 1st floor plan. At the center of the home is an architecturally designed, show-stopping two-story staircase that leads to a 2nd primary bdr. Two additional bedrooms and a large bonus room / 5th bedroom finish the 2nd floor. A large mud room, 1st and 2nd floor laundry rooms, a 3 car garage and a walk out lower level ready for build out. Beautifully landscaped with stone wall, Belgian block edged driveway and walkways, landscape lighting, irrigation & security system and a Generac generator. Lot is pool ready. Enjoy easy access to I-95, the train line, dynamic Madison center, and several lovely beaches.
Sold for $2,130,000
$2,130,000
122 Summer Hill Road, Madison, CT 06443
5beds
4,900sqft
Single Family Residence
Built in 2023
2.1 Acres Lot
$2,329,000 Zestimate®
$435/sqft
$8,831 Estimated rent
Home value
$2,329,000
$2.17M - $2.54M
$8,831/mo
Zestimate® history
Owner options
List your home for rent
$8,831/mo
Rent Zestimate®
Find your next renter with Zillow Rental Manager. Plus, with online applications, you can quickly screen prospective tenants – for free.
$8,831/mo
Rent Zestimate®
Refinance and save
$16,062/mo
Est. payment
Refinancing to a lower rate could help reduce your monthly payments and save thousands over the life of the loan.
$16,062/mo
Est. payment
Explore your selling options
Work with a Zillow partner agent
Leverage their expertise and Zillow's premium Showcase listings to get your home seen by more buyers.
Get startedList with your own agent
Get your home in front of millions of buyers by listing it on Zillow.
Learn how to do itSell it yourself
Take full control of how buyers see your home on Zillow by listing For Sale by Owner (FSBO).
List your homeWhat's special
Zillow last checked:
Listing updated:
Listed by:
Diane Dupont 203-506-4218,
William Pitt Sotheby's Int'l 203-245-6700
Bought with:
Margaret Muir, RES.0485255
William Pitt Sotheby's Int'l
Source: Smart MLS,MLS#: 170589670
Facts & features
Interior
Bedrooms & bathrooms
- Bedrooms: 5
- Bathrooms: 5
- Full bathrooms: 4
- 1/2 bathrooms: 1
Rooms
- Room types: Laundry
Primary bedroom
- Features: High Ceilings, Full Bath, Walk-In Closet(s), Hardwood Floor, Limestone Floor
- Level: Main
- Area: 240 Square Feet
- Dimensions: 15 x 16
Primary bedroom
- Features: Vaulted Ceiling(s), Double-Sink, Full Bath, Walk-In Closet(s), Hardwood Floor
- Level: Upper
Bedroom
- Features: Full Bath, Walk-In Closet(s), Hardwood Floor
- Level: Upper
- Area: 195 Square Feet
- Dimensions: 13 x 15
Bedroom
- Features: High Ceilings, Hardwood Floor, Wide Board Floor
- Level: Upper
- Area: 210 Square Feet
- Dimensions: 14 x 15
Bedroom
- Features: High Ceilings
- Level: Upper
Dining room
- Features: High Ceilings, Dry Bar
- Level: Main
- Area: 240 Square Feet
- Dimensions: 15 x 16
Great room
- Features: 2 Story Window(s), Vaulted Ceiling(s), Gas Log Fireplace, Sliders, Hardwood Floor
- Level: Main
- Area: 352 Square Feet
- Dimensions: 17.6 x 20
Kitchen
- Features: High Ceilings, Quartz Counters, Dining Area, Kitchen Island, Pantry, Hardwood Floor
- Level: Main
- Area: 365 Square Feet
- Dimensions: 14.6 x 25
Office
- Features: High Ceilings, Hardwood Floor
- Level: Main
- Area: 196 Square Feet
- Dimensions: 14 x 14
Rec play room
- Features: High Ceilings, Full Bath, Hardwood Floor
- Level: Upper
Heating
- Hydro Air, Zoned, Propane
Cooling
- Central Air, Zoned
Appliances
- Included: Gas Cooktop, Oven, Microwave, Subzero, Dishwasher, Washer, Dryer, Wine Cooler, Tankless Water Heater
- Laundry: Main Level, Upper Level, Mud Room
Features
- Sound System, Central Vacuum, Open Floorplan, Entrance Foyer, Smart Thermostat, Wired for Sound
- Windows: Thermopane Windows
- Basement: Full,Unfinished
- Attic: Pull Down Stairs
- Number of fireplaces: 1
Interior area
- Total structure area: 4,900
- Total interior livable area: 4,900 sqft
- Finished area above ground: 4,900
Property
Parking
- Total spaces: 3
- Parking features: Attached, Paved, Garage Door Opener, Private, Circular Driveway, Asphalt
- Attached garage spaces: 3
- Has uncovered spaces: Yes
Features
- Patio & porch: Deck, Patio, Wrap Around
- Exterior features: Lighting, Stone Wall, Underground Sprinkler
- Fencing: Stone
- Has view: Yes
- View description: Water
- Has water view: Yes
- Water view: Water
- Waterfront features: River Front
Lot
- Size: 2.1 Acres
- Features: Borders Open Space, Level, Few Trees, Landscaped
Details
- Parcel number: 2510051
- Zoning: RU-1
- Other equipment: Generator
Construction
Type & style
- Home type: SingleFamily
- Architectural style: Colonial,Farm House
- Property subtype: Single Family Residence
Materials
- HardiPlank Type
- Foundation: Concrete Perimeter
- Roof: Asphalt,Metal
Condition
- Under Construction
- New construction: Yes
- Year built: 2023
Details
- Warranty included: Yes
Utilities & green energy
- Sewer: Septic Tank
- Water: Well
- Utilities for property: Underground Utilities, Cable Available
Green energy
- Energy efficient items: Thermostat, Windows
Community & HOA
Community
- Security: Security System
HOA
- Has HOA: No
Location
- Region: Madison
Financial & listing details
- Price per square foot: $435/sqft
- Tax assessed value: $1,326,800
- Annual tax amount: $29,760
- Date on market: 12/6/2023
Price history
| Date | Event | Price |
|---|---|---|
| 12/5/2023 | Sold | $2,130,000-3.2%$435/sqft |
Source:  Smart MLS #170589670 Report a problem Smart MLS #170589670 Report a problem | ||
| 11/18/2023 | Pending sale | $2,200,000$449/sqft |
Source: Smart MLS #170589670 Report a problem | ||
| 8/25/2023 | Listed for sale | $2,200,000$449/sqft |
Source: Smart MLS #170589670 Report a problem | ||
Public tax history
| Year | Property taxes | Tax assessment |
|---|---|---|
| 2025 | $29,760 +3.6% | $1,326,800 +1.6% |
| 2024 | $28,734 +879.3% | $1,306,100 +1234.1% |
| 2023 | $2,934 +814% | $97,900 +798.2% |
| 2022 | $321 +2.2% | $10,900 |
| 2021 | $314 +1.6% | $10,900 |
| 2020 | $309 | $10,900 |
| 2019 | $309 +1% | $10,900 |
| 2018 | $306 +2.7% | $10,900 |
| 2017 | $298 +3.1% | $10,900 |
| 2016 | $289 +2.8% | $10,900 |
| 2015 | $281 +8.5% | $10,900 +6% |
| 2014 | $259 +23.3% | $10,280 |
| 2013 | $210 | $10,280 |
Find assessor info on the county website
Neighborhood: 06443
Nearby homes
- $--1.85 acres121 Lot2-1 Summer Hill, Madison, CT 06443Off Market
- $--1.85 acres121 Summer Hill #2-1, Madison, CT 06443Off Market
- $733,2002 bd3 ba2.4k sqft121 Summer Hill Rd, Madison, CT 06443Off Market
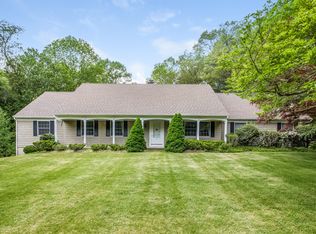
- $2,068,2001.85 acres125 Summer Hill Rd, Madison, CT 06443Off Market
- $2,324,0004 bd5 ba4.5k sqft132 Summer Hill Rd, Madison, CT 06443Sold
- $806,9004 bd2 ba2.3k sqft115 Summer Hill Rd, Madison, CT 06443Off Market
- $1,376,0005 bd3 ba4.1k sqft106 Summer Hill Rd, Madison, CT 06443Off Market
- $129,800-- bd-- ba-- sqft123 Summer Hill Rd, Madison, CT 06443Off Market
Nearby schools
GreatSchools rating
- 9/10Dr. Robert H. Brown Middle SchoolGrades: 4-5Distance: 0.5 mi
- 9/10Walter C. Polson Upper Middle SchoolGrades: 6-8Distance: 2.7 mi
- 10/10Daniel Hand High SchoolGrades: 9-12Distance: 2.9 mi
Schools provided by the listing agent
- High: Daniel Hand
Source: Smart MLS. This data may not be complete. We recommend contacting the local school district to confirm school assignments for this home.
Sell for more on Zillow
Get a Zillow Showcase℠ listing at no additional cost and you could sell for .
$2,329,000
2% more
+$46,580
With Zillow Showcase(estimated)
$2,375,580
Sell for more on Zillow
Get a Zillow Showcase℠ listing at no additional cost and you could sell for .
$2,329,000
2% more
+$46,580
With Zillow Showcase(estimated)
$2,375,580
- Connecticut
- New Haven County
- Madison
- 06443
- 122 Summer Hill Road
