Skip main navigation
Pending
  • $279,900

    122 Sunhaven Dr, Jackson, TN 38305

    3beds
    1,868sqft
    : 
    Loading
    Get pre-qualified
    Single Family Residence
    Built in 1983
    0.34 Acres Lot
    $279,700 Zestimate®
    $150/sqft
    $-- HOA

    What's special

    Desirable split floor planPrivate fenced backyardWell-maintained one-level home
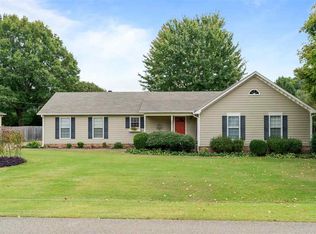
    Just listed in one of Jackson's most desirable neighborhoods, and on the hottest streets in Jackson, TN, this well-maintained, one-level home is move-in ready and waiting for its new owners! Features include: a brand-new architectural roof (coming soon!), HVAC system only 3 years old, a desirable split floor plan, fresh new carpet in all bedrooms, a double car carport with additional storage, and a private, fenced backyard! Conveniently located near shopping, dining, schools, healthcare, and everything Jackson, TN has to offer, this home combines comfort, convenience, and value. This home is vacant and ready for immediate occupancy, so don't wait! Don't miss your opportunity to own a beautiful home in one of Jackson's most sought-after locations. Schedule your private showing today!
    20 days
    |
    938
    |
    31
    |

    Likely to sell faster than

    Zillow last checked:

    Listing updated:

    Listed by:

    Jodie Parrish,

    RE/MAX Realty Source 731-668-7500

    Source: CWTAR,MLS#: 2602993MLS Logo

      Facts & features

      Interior

      Bedrooms & bathrooms
      • Bedrooms: 3
      • Bathrooms: 2
      • Full bathrooms: 2
      • Main level bathrooms: 2
      • Main level bedrooms: 3
      Primary bedroom
      • Level: Main
      • Area: 294
      • Dimensions: 21.0 x 14.0
      Bedroom
      • Level: Main
      • Area: 144
      • Dimensions: 12.0 x 12.0
      Bedroom
      • Level: Main
      • Area: 156
      • Dimensions: 13.0 x 12.0
      Dining room
      • Level: Main
      • Area: 132
      • Dimensions: 12.0 x 11.0
      Foyer
      • Level: Main
      • Area: 55
      • Dimensions: 11.0 x 5.0
      Kitchen
      • Level: Main
      • Area: 210
      • Dimensions: 21.0 x 10.0
      Laundry
      • Level: Main
      • Area: 80
      • Dimensions: 10.0 x 8.0
      Appliances
      • Included: Dishwasher, Electric Range, Refrigerator
      • Laundry: Laundry Room
      Features
      • Beamed Ceilings, Bookcases, Breakfast Bar, Ceiling Fan(s), Double Vanity, Eat-in Kitchen, Entrance Foyer, Fiber Glass Shower, Pantry, Vaulted Ceiling(s), Walk-In Closet(s)
      • Flooring: Carpet, Ceramic Tile, Laminate
      • Windows: Vinyl Frames
      • Has fireplace: Yes
      • Fireplace features: Gas Log, Great Room
      Interior area
      • Total interior livable area: 1,868 sqft

      Property

      Parking
      • Total spaces: 4
      • Parking features: Garage Door Opener, Open
      • Attached garage spaces: 2
      • Uncovered spaces: 2
      Features
      • Levels: One
      • Patio & porch: Patio
      • Exterior features: Rain Gutters
      • Fencing: Wood
      Lot
      • Size: 0.34 Acres
      • Dimensions: 100 x 150
      • Features: Level, Wooded
      Details
      • Parcel number: 044N D 018.00
      • Zoning description: Residential
      • Special conditions: Standard

      Construction

      Type & style
      • Home type: SingleFamily
      • Property subtype: Single Family Residence
      Materials
      • Vinyl Siding
      • Foundation: Combination
      Condition
      • false
      • New construction: No
      • Year built: 1983

      Utilities & green energy

      • Electric: 220 Volts
      • Sewer: Public Sewer
      • Water: Public
      • Utilities for property: Electricity Connected, Natural Gas Connected, Sewer Connected

      Community & HOA

      Community
      • Security: Smoke Detector(s)
      • Subdivision: Belle Meade Estates
      Location
      • Region: Jackson

      Financial & listing details

      • Price per square foot: $150/sqft
      • Tax assessed value: $188,900
      • Annual tax amount: $1,645
      • Date on market: 6/26/2026
      • Road surface type: Asphalt

        Estimated market value

        $279,700

        $266,000 - $294,000

        $1,886/mo

        Price history

        DateEventPrice
        6/29/2026Pending sale$279,900$150/sqft
        Source: CWTAR #2602993 Report a problem
        6/26/2026Listed for sale$279,900+199.4%$150/sqft
        Source: CWTAR #2602993 Report a problem
        1/27/1994Sold$93,500$50/sqft
        Source: Public Record Report a problem

        Public tax history

        YearProperty taxesTax assessment
        2025$1,646 $47,225
        2024$1,646 $47,225
        2023$1,646 +1.4%$47,225 +1.4%
        2022$1,623 +52.6%$46,575 +88.8%
        2021$1,064 $24,675
        2020$1,064 +83.5%$24,675
        2019$580 -45.3%$24,675 +0.3%
        2018$1,061 -1.8%$24,600 +0.5%
        2017$1,080 $24,475
        2016$1,080 +7.3%$24,475
        2015$1,006 +3.8%$24,475 +3.8%
        2014$969 $23,575
        2013-- $23,575 -6.4%
        2012$1,037 $25,178
        2011$1,037 $25,178 -0.6%
        2010-- $25,328
        2009-- $25,328 +3.1%
        2008$1,084 $24,571
        2007$1,084 $24,571
        2006$1,084 $24,571
        2005$1,084 -5.8%$24,571
        2004$1,150 +5.9%$24,571 +5.9%
        2002$1,086 $23,198
        2001-- $23,198 -75%
        2000-- $92,791
        Find assessor info on the county website

        Monthly payment

        Est. payment

        Payment breakdown

        Explore the cost of this home by adjusting the details. Changes won't be saved.
        All calculations are estimates and provided by Zillow, Inc. for informational purposes only. Actual amounts may vary.
        HOA fees may include property taxes on listings classified as Co-Ops. Contact the listing agent and/or owner for fee details.
        Mortgage interest rates are dependent on a number of factors, including credit score, down payment, and repayment length. Interest rate data provided by Zillow Group Marketplace, Inc. as of 1/1/1970 from various mortgage lenders with which we have lead or other similar arrangements; the Estimated Payment is an average of those rates.
        See how much you could borrow to make a competitive offer.

        Climate risks

        Neighborhood: 38305

        Getting around

        19 / 100
        Car-Dependent
        26 / 100
        Somewhat Bikeable

        Nearby schools

        GreatSchools rating
        Schools provided by the listing agent
        • District: Jackson Madison Consolidated District

        Source: CWTAR. This data may not be complete. We recommend contacting the local school district to confirm school assignments for this home.

        A local agent can set up tours, give advice and negotiate with sellers.

        A local lender can help you make sure your offer is ready when you are.

        Browse local experts

        Similar homes