Tucked away at the end of a private drive and bordering BLM land on two sides, this exceptional 5-bedroom, 2¾-bath residence offers 3,626 square feet of thoughtfully designed living space in a peaceful setting with direct access to Wyoming's wide-open landscapes. Combining privacy, quality craftsmanship, and an outstanding location, this property is a rare offering.
Inside, expansive living spaces are filled with natural light, while two gas fireplaces create inviting gathering areas for relaxing or entertaining. The thoughtfully designed floor plan offers generous bedrooms, well-appointed bathrooms, abundant storage, and the comfort of central heating and air conditioning.
Step outside to enjoy beautifully maintained mature landscaping that compliments the home's natural surroundings. A built-in fire pit creates the perfect gathering space for evenings under the Wyoming sky, while the surrounding outdoor living areas are ideal for entertaining, relaxing, or simply taking in the peaceful setting.
The detached two-car garage and additional storage shed provide ample space for vehicles, tools, and outdoor equipment. Convenient access to public land for hiking, hunting, horseback riding, and countless recreational opportunities right from your doorstep.
Offering an exceptional balance of privacy, convenience, and access to the outdoors, this remarkable property delivers the Wyoming lifestyle without compromising on comfort or quality.
Under contract
Price cut: $20K (7/29)
$1,075,000
122 Sunset Rim, Cody, WY 82414
5beds
3,626sqft
Single Family Residence, Residential
Built in 2007
1.88 Acres Lot
$-- Zestimate®
$296/sqft
$-- HOA
What's special
Detached two-car garageBeautifully maintained mature landscapingWell-appointed bathroomsAbundant storageGenerous bedrooms
- 62 days
- 235
- 5
Zillow last checked:
Listing updated:
Listed by:
Richard Brasher,
Antlers Realty Inc
Source: NWBOR,MLS#: 10032552
Facts & features
Interior
Bedrooms & bathrooms
- Bedrooms: 5
- Bathrooms: 3
- Full bathrooms: 2
- 3/4 bathrooms: 1
Heating
- Natural Gas, Forced Air
Cooling
- Central Air
Appliances
- Included: Dishwasher, Dryer, Microwave, Oven, Range, Refrigerator, Washer, Tankless Water Heater
Features
- Ceiling Fan(s), Pantry, Vaulted Ceiling(s), Walk-In Closet(s)
- Flooring: Carpet, Hardwood, Tile
- Basement: Exterior Entry,Interior Entry,Walk-Out Access,Full,Finished
- Has fireplace: Yes
- Fireplace features: Gas, Fire Pit
Interior area
- Total structure area: 3,626
- Total interior livable area: 3,626 sqft
- Finished area above ground: 1,813
- Finished area below ground: 1,813
Property
Parking
- Total spaces: 2
- Parking features: Garage Door Opener
- Garage spaces: 2
- Details: 2 Stalls, Detached
Features
- Levels: One
- Patio & porch: Patio, Porch
- Exterior features: Adj to BLM, Fire Pit
- Has spa: Yes
- Spa features: Bath
- Fencing: Fenced
- Has view: Yes
- View description: Mountain(s)
Lot
- Size: 1.88 Acres
- Features: Level, Landscaped
Details
- Additional structures: Outbuilding, Garage(s)
- Parcel number: 06520105509008
- Zoning description: Park Co - 5 Acres (GR-5)
Construction
Type & style
- Home type: SingleFamily
- Property subtype: Single Family Residence, Residential
Materials
- Frame, Wood Siding
- Roof: Composition,Shingle
Condition
- Year built: 2007
Utilities & green energy
- Sewer: Septic Tank
- Water: Public,
Community & HOA
Community
- Subdivision: None
HOA
- Has HOA: No
Location
- Region: Cody
Financial & listing details
- Price per square foot: $296/sqft
- Tax assessed value: $587,203
- Date on market: 6/29/2026
- Cumulative days on market: 63 days
Estimated market value
Not available
Estimated sales range
Not available
Not available
Price history
| Date | Event | Price |
|---|---|---|
| 8/4/2026 | Contingent | $1,075,000$296/sqft |
Source: NWBOR #10032552 Report a problem | ||
| 7/29/2026 | Price change | $1,075,000-1.8%$296/sqft |
Source: NWBOR #10032552 Report a problem | ||
| 6/29/2026 | Listed for sale | $1,095,000$302/sqft |
Source: NWBOR #10032552 Report a problem | ||
Public tax history
| Year | Property taxes | Tax assessment |
|---|---|---|
| 2026 | -- | $55,785 +5.1% |
| 2025 | $3,742 -19.9% | $53,073 -21.1% |
| 2024 | $4,674 +3.6% | $67,246 +3.6% |
| 2023 | $4,513 +10.1% | $64,935 +11.1% |
| 2022 | $4,098 +21.2% | $58,451 +21% |
| 2021 | $3,381 +16.6% | $48,301 +16.6% |
| 2020 | $2,899 +2.7% | $41,420 +2.7% |
| 2019 | $2,822 +5.1% | $40,315 +5.1% |
| 2018 | $2,686 +3% | $38,368 +3% |
| 2017 | $2,607 +3.9% | $37,248 +3.9% |
| 2016 | $2,508 +24.2% | $35,834 +26% |
| 2015 | $2,019 +19.7% | $28,435 +7.3% |
| 2014 | $1,686 | $26,501 -0.2% |
| 2013 | -- | $26,553 -1.7% |
| 2012 | -- | $27,011 -89.4% |
| 2010 | -- | $253,936 |
Find assessor info on the county website
Monthly payment
Est. payment
Payment breakdown
Explore the cost of this home by adjusting the details. Changes won't be saved.Climate risks
Neighborhood: 82414
Nearby schools
Schools provided by the listing agent
- District: Park County District #6
Source: NWBOR. This data may not be complete. We recommend contacting the local school district to confirm school assignments for this home.
Similar homes
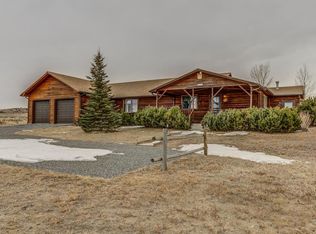
- $895,0006 bd4 ba4.1k sqft14 Beacon Dr, Cody, WY 82414For Sale
 MLS ID #10032177, Rebecca Phillips, REV Real Estate. NWBOR
 - $799,0004 bd2 ba2.4k sqft90 Sunset Rim, Cody, WY 82414For Sale
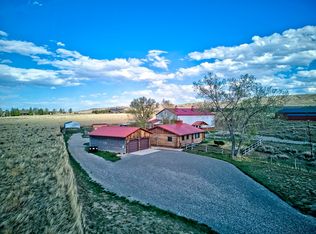 MLS ID #10032379, Julie Snelson, Peaks to Prairie Realty, LLC. NWBOR
 - $1,199,0005 bd4 ba4k sqft86 Rolling Hills Dr #24, Cody, WY 82414For Sale
 MLS ID #10032343, Theresa Donley, Richard Realty. NWBOR
 - $999,0006 bd4 ba5.2k sqft6 Viking Dr, Cody, WY 82414For Sale
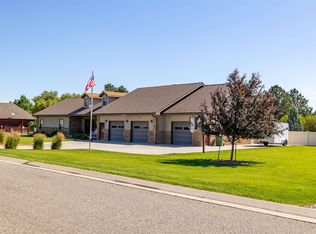 MLS ID #10032102, Lance Bower, Canyon Real Estate, LLC. NWBOR
