This is the one! Beautifully renovated, beautifully decorated, and ready for a lucky new owner. Renovated designer kitchen with upgraded cabinetry, stunning quartzite counters, Kohler farmhouse sink, stainless appliances and beautiful refinished hardwood floors that flow into the lovely dining area and well appointed living room with cozy fireplace. On the second floor there are two ample size bedrooms with recent high quality carpeting. All rooms have been tastefully painted and baths have new toilets and vanities. The lower level has a very welcoming refreshed entry foyer with new paint, flooring, & carpeting on the stairs to the main level. There is also a laundry area with included washer & dryer, custom cabinets & shelving There is some extra storage, a utility room with new high efficiency furnace with whole house humidifier, new central air system, & a new hot water heater. The meticulous attached garage with a small work area includes a new garage door opener and keypad.
Sold for $425,000
$425,000
122 Swan St Unit 101, Lowell, MA 01852
2beds
1,296sqft
Condominium, Townhouse
Built in 1988
-- sqft lot
$431,900 Zestimate®
$328/sqft
$2,883 Estimated rent
Home value
$431,900
$410,000 - $453,000
$2,883/mo
Zestimate® history
Owner options
List your home for rent
$2,883/mo
Rent Zestimate®
Find your next renter with Zillow Rental Manager. Plus, with online applications, you can quickly screen prospective tenants – for free.
$2,883/mo
Rent Zestimate®
Refinance and save
$2,489/mo
Est. payment
Refinancing to a lower rate could help reduce your monthly payments and save thousands over the life of the loan.
$2,489/mo
Est. payment
Explore your selling options
Work with a Zillow partner agent
Leverage their expertise and Zillow's premium Showcase listings to get your home seen by more buyers.
Get startedList with your own agent
Get your home in front of millions of buyers by listing it on Zillow.
Learn how to do itSell it yourself
Take full control of how buyers see your home on Zillow by listing For Sale by Owner (FSBO).
List your homeWhat's special
Cozy fireplaceUtility roomBeautiful refinished hardwood floorsLaundry areaNew high efficiency furnaceWhole house humidifierNew central air system
Zillow last checked:
Listing updated:
Listed by:
S. Stephanie Martin 978-807-2854,
ERA Key Realty Services 978-256-6575
Bought with:
Debra Ouellette
Advisors Living - Tewksbury
Source: MLS PIN,MLS#: 73176586
Facts & features
Interior
Bedrooms & bathrooms
- Bedrooms: 2
- Bathrooms: 2
- Full bathrooms: 1
- 1/2 bathrooms: 1
Primary bedroom
- Features: Ceiling Fan(s), Walk-In Closet(s), Flooring - Wall to Wall Carpet
- Level: Second
Bedroom 2
- Features: Walk-In Closet(s), Flooring - Wall to Wall Carpet
- Level: Second
Primary bathroom
- Features: No
Bathroom 1
- Level: First
Bathroom 2
- Features: Bathroom - Half, Flooring - Hardwood
- Level: Second
Bathroom 3
- Features: Bathroom - Full, Closet - Linen, Flooring - Stone/Ceramic Tile
Dining room
- Features: Flooring - Hardwood, Remodeled
- Level: First
Kitchen
- Features: Flooring - Hardwood, Countertops - Stone/Granite/Solid, Breakfast Bar / Nook, Cabinets - Upgraded, Remodeled
- Level: First
Living room
- Features: Closet, Flooring - Hardwood, Remodeled
- Level: Main,First
Heating
- Central, Forced Air, Natural Gas
Cooling
- Central Air
Appliances
- Included: Range, Dishwasher, Disposal, Microwave, Refrigerator, Washer, Dryer
- Laundry: In Basement, In Unit, Electric Dryer Hookup
Features
- Flooring: Tile, Carpet, Laminate, Hardwood
- Doors: Insulated Doors, Storm Door(s)
- Windows: Insulated Windows, Screens
- Has basement: Yes
- Number of fireplaces: 1
- Fireplace features: Living Room
- Common walls with other units/homes: End Unit
Interior area
- Total structure area: 1,296
- Total interior livable area: 1,296 sqft
Property
Parking
- Total spaces: 3
- Parking features: Attached, Under, Garage Door Opener, Storage, Deeded, Off Street, Paved
- Attached garage spaces: 1
- Uncovered spaces: 2
Features
- Entry location: Unit Placement(Street)
- Exterior features: Screens, Rain Gutters, Professional Landscaping, Sprinkler System
Details
- Parcel number: 3188344
- Zoning: SMF
Construction
Type & style
- Home type: Townhouse
- Property subtype: Condominium, Townhouse
Materials
- Frame
- Roof: Shingle
Condition
- Year built: 1988
Utilities & green energy
- Electric: Circuit Breakers
- Sewer: Public Sewer
- Water: Public
- Utilities for property: for Gas Range, for Electric Dryer
Green energy
- Energy efficient items: Thermostat
Community & HOA
Community
- Features: Public Transportation, Shopping, Walk/Jog Trails, Medical Facility, Laundromat, Bike Path, Highway Access, House of Worship, Public School, T-Station, University
- Security: Security System
HOA
- Services included: Insurance, Maintenance Structure, Road Maintenance, Maintenance Grounds, Snow Removal, Trash, Reserve Funds
- HOA fee: $335 monthly
Location
- Region: Lowell
Financial & listing details
- Price per square foot: $328/sqft
- Tax assessed value: $280,900
- Annual tax amount: $3,489
- Date on market: 1/8/2026
- Listing terms: Contract
Price history
| Date | Event | Price |
|---|---|---|
| 12/18/2023 | Sold | $425,000+3.7%$328/sqft |
Source: MLS PIN #73176586 Report a problem | ||
| 11/7/2023 | Contingent | $410,000$316/sqft |
Source: MLS PIN #73176586 Report a problem | ||
| 11/2/2023 | Listed for sale | $410,000+70.9%$316/sqft |
Source: MLS PIN #73176586 Report a problem | ||
| 11/30/2017 | Sold | $239,900-4%$185/sqft |
Source: Public Record Report a problem | ||
| 10/2/2017 | Pending sale | $249,900$193/sqft |
Source: ERA Key Realty Services #72234061 Report a problem | ||
| 9/26/2017 | Listed for sale | $249,900+31.5%$193/sqft |
Source: ERA Key Realty Services #72234061 Report a problem | ||
| 5/13/2015 | Sold | $190,000+29.3%$147/sqft |
Source: Public Record Report a problem | ||
| 7/17/2000 | Sold | $147,000+74%$113/sqft |
Source: Public Record Report a problem | ||
| 8/31/1995 | Sold | $84,500-19.4%$65/sqft |
Source: Public Record Report a problem | ||
| 9/23/1988 | Sold | $104,900$81/sqft |
Source: Public Record Report a problem | ||
Public tax history
| Year | Property taxes | Tax assessment |
|---|---|---|
| 2025 | $4,316 +13.9% | $376,000 +18.2% |
| 2024 | $3,789 +8.6% | $318,100 +13.2% |
| 2023 | $3,489 +10.8% | $280,900 +20.1% |
| 2022 | $3,148 | $233,900 |
| 2021 | $3,148 +4.1% | $233,900 +3.3% |
| 2020 | $3,025 -1.3% | $226,400 +3.7% |
| 2019 | $3,066 +10% | $218,400 +12.8% |
| 2018 | $2,787 +2.4% | $193,700 +6.1% |
| 2017 | $2,723 +5.6% | $182,500 +7.3% |
| 2016 | $2,579 | $170,100 |
Find assessor info on the county website
Neighborhood: Sacred Heart
Nearby homes
- $430,0002 bd2 ba1.2k sqft122 Swan St UNIT 102, Lowell, MA 01852Sold

- $400,3002 bd1 ba1k sqft122 Swan St UNIT 105, Lowell, MA 01852Off Market
- $399,1002 bd1 ba1.1k sqft122 Swan St UNIT 103, Lowell, MA 01852Off Market
- $411,3002 bd-- ba1.2k sqft122 Swan St UNIT 104, Lowell, MA 01852Off Market
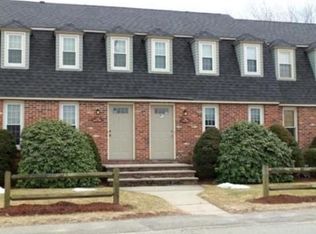
- $401,7002 bd1 ba1.2k sqft124 Swan St #107, Lowell, MA 01852Off Market
- $410,8002 bd1 ba1.1k sqft124 Swan St #108, Lowell, MA 01852Off Market
- $419,2002 bd1 ba1k sqft122 Swan St UNIT 106, Lowell, MA 01852Off Market
- $387,2002 bd2 ba1.2k sqft20 Woodland Dr UNIT 309, Lowell, MA 01852Off Market
Nearby schools
GreatSchools rating
- 4/10Shaughnessy Elementary SchoolGrades: PK-4Distance: 0.7 mi
- 5/10Benjamin F. Butler Middle SchoolGrades: 5-8Distance: 0.8 mi
- NALeblanc Therapeutic Day SchoolGrades: 9-12Distance: 1.9 mi
Get a cash offer in 3 minutes
Find out how much your home could sell for in as little as 3 minutes with a no-obligation cash offer.
Estimated market value
$431,900
Get a cash offer in 3 minutes
Find out how much your home could sell for in as little as 3 minutes with a no-obligation cash offer.
Estimated market value
$431,900
- Massachusetts
- Middlesex County
- Lowell
- 01852
- Sacred Heart
- 122 Swan St Unit 101
Nearby cities
Nearby neighborhoods
Nearby zip codes
Other Lowell Topics
