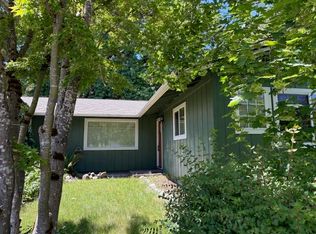
Meticulously kept 3 Bedroom, 2 Bath 1,488 Sq ft home on an oversized 0.32 lot! You won't find a home that is more well loved. This Contemporary Home is exceptionally finished throughout and offers an updated gas furnace, newer appliances, recent replacement of the roof, hardwood flooring, granite counters, and a wonderfully updated kitchen and primary bedroom! Enjoy a cup of coffee in a gorgeous and private backyard with lots of landscaping and mountain views! The more you see the better it gets! And this is all located in the desirable Fruitdale area of Grants Pass! Call for your tour today, you will not be disappointed!
Pending
$369,900
122 Swarthout Dr, Grants Pass, OR 97527
3beds
2baths
1,488sqft
Single Family Residence
Built in 1972
0.32 Acres Lot
$369,200 Zestimate®
$249/sqft
$-- HOA
What's special
Mountain viewsLots of landscapingWonderfully updated kitchenNewer appliancesUpdated gas furnaceGorgeous and private backyardHardwood flooring
- 33 days
- 222
- 7
Likely to sell faster than
Zillow last checked:
Listing updated:
Listed by:
Kendon Leet Real Estate Inc 541-659-1514
Source: Oregon Datashare,MLS#: 220226422
Facts & features
Interior
Bedrooms & bathrooms
- Bedrooms: 3
- Bathrooms: 2
Heating
- Fireplace(s), Forced Air, Natural Gas
Cooling
- Central Air
Appliances
- Included: Dishwasher, Disposal, Dryer, Microwave, Oven, Range, Range Hood, Refrigerator, Washer, Water Heater
Features
- Built-in Features, Ceiling Fan(s), Double Vanity, Granite Counters, In-Law Floorplan, Linen Closet, Primary Downstairs, Shower/Tub Combo, Soaking Tub, Tile Counters, Tile Shower, Vaulted Ceiling(s), Walk-In Closet(s), Wired for Sound
- Flooring: Carpet, Hardwood, Stone, Vinyl
- Windows: Double Pane Windows, Vinyl Frames
- Basement: None
- Has fireplace: Yes
- Fireplace features: Gas, Living Room
- Common walls with other units/homes: No Common Walls
Interior area
- Total structure area: 1,488
- Total interior livable area: 1,488 sqft
Property
Parking
- Total spaces: 1
- Parking features: Attached, Driveway, Garage Door Opener, Gravel, On Street, RV Access/Parking, Shared Driveway
- Attached garage spaces: 1
- Has uncovered spaces: Yes
Features
- Levels: One
- Stories: 1
- Patio & porch: Rear Porch, Other
- Fencing: Fenced
- Has view: Yes
- View description: Mountain(s), Neighborhood
Lot
- Size: 0.32 Acres
- Features: Drip System, Landscaped, Level, Native Plants, Sprinkler Timer(s), Sprinklers In Front, Sprinklers In Rear
Details
- Additional structures: Shed(s)
- Parcel number: R316373
- Zoning description: R-1-10
- Special conditions: Standard
Construction
Type & style
- Home type: SingleFamily
- Architectural style: Ranch
- Property subtype: Single Family Residence
Materials
- Frame
- Foundation: Block, Slab
- Roof: Composition
Condition
- New construction: No
- Year built: 1972
Utilities & green energy
- Sewer: Public Sewer
- Water: Shared Well, Well
Community & HOA
Community
- Security: Carbon Monoxide Detector(s), Smoke Detector(s)
- Subdivision: Cloverdale Subdivision
HOA
- Has HOA: No
Location
- Region: Grants Pass
Financial & listing details
- Price per square foot: $249/sqft
- Tax assessed value: $338,550
- Annual tax amount: $2,121
- Date on market: 8/3/2026
- Cumulative days on market: 33 days
- Listing terms: Cash,Conventional,FHA,VA Loan
- Inclusions: Range/Oven, Fridge, DW
- Exclusions: Garage, Fridge, Washer/Dryer
- Road surface type: Gravel
Estimated market value
$369,200
$351,000 - $388,000
$1,937/mo
Price history
| Date | Event | Price |
|---|---|---|
| 8/10/2026 | Pending sale | $369,900$249/sqft |
Source:  Oregon Datashare #220226422 Report a problem Oregon Datashare #220226422 Report a problem | ||
| 8/3/2026 | Listed for sale | $369,900+722%$249/sqft |
Source: Oregon Datashare #220226422 Report a problem | ||
| 8/29/1986 | Sold | $45,000$30/sqft |
Source: Agent Provided Report a problem | ||
Public tax history
| Year | Property taxes | Tax assessment |
|---|---|---|
| 2025 | $2,121 +3% | $168,680 +3% |
| 2024 | $2,060 -10.9% | $163,780 -10.9% |
| 2023 | $2,312 +2.6% | $183,790 |
| 2022 | $2,254 +2.5% | $183,790 +6.1% |
| 2021 | $2,198 | $173,250 +3% |
| 2020 | $2,198 +3.7% | $168,210 +3% |
| 2019 | $2,121 | $163,320 +3% |
| 2018 | $2,121 +0.6% | $158,570 +3% |
| 2017 | $2,108 +14.2% | $153,960 +3% |
| 2016 | $1,845 | $149,480 +3% |
| 2015 | $1,845 +117.9% | $145,130 +3% |
| 2014 | $847 +4.2% | $140,910 +3% |
| 2013 | $813 +6.2% | $136,810 +6.4% |
| 2012 | $766 -3.7% | $128,630 -4.4% |
| 2011 | $795 +2.1% | $134,490 +3% |
| 2010 | $778 +3% | $130,580 +3% |
| 2009 | $756 +2.6% | $126,780 +3% |
| 2008 | $737 +2.4% | $123,090 +3% |
| 2007 | $719 +4.6% | $119,510 +6.1% |
| 2005 | $688 +1.6% | $112,660 +3% |
| 2004 | $677 +4.3% | $109,380 +3% |
| 2003 | $649 | $106,200 +3% |
| 2002 | $649 +55% | $103,110 +10.4% |
| 2001 | $419 +12.5% | $93,420 +21.7% |
| 2000 | $372 | $76,740 |
Find assessor info on the county website
Monthly payment
Est. payment
Payment breakdown
Explore the cost of this home by adjusting the details. Changes won't be saved.Climate risks
Neighborhood: 97527
Nearby schools
Schools provided by the listing agent
- Elementary: Fruitdale Elem
- Middle: Lincoln Savage Middle
- High: Hidden Valley High
Source: Oregon Datashare. This data may not be complete. We recommend contacting the local school district to confirm school assignments for this home.
Similar homes
- $399,9003 bd2 ba1.7k sqft1449 Ben Aire Cir, Grants Pass, OR 97527For Sale

 MLS ID #220223867, Leanna Smotherman, Dalton Wade Real Estate Group. Oregon Datashare
 - $349,0003 bd2 ba1.3k sqft2829 Hamilton Ln, Grants Pass, OR 97527For Sale
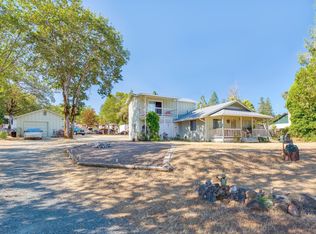 MLS ID #220226456, Sandra L Caudill, eXp Realty, LLC. Oregon Datashare
 - $424,0003 bd2 ba1.4k sqft2040 Hamilton Ln SW, Grants Pass, OR 97527For Sale
 MLS ID #220224043, Rick Evans, eXp Realty, LLC. Oregon Datashare
 - $425,0003 bd3 ba1.8k sqft1987 Kelly Way, Grants Pass, OR 97527For Sale
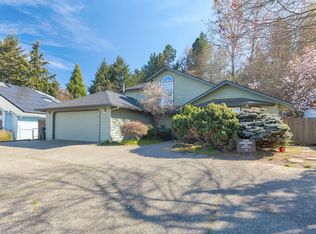 MLS ID #220217438, Joshua M Emptage, John L Scott Real Estate Grants Pass. Oregon Datashare
 - $395,0003 bd2 ba1.3k sqft1884 SW Allen Creek Rd, Grants Pass, OR 97527For SaleMLS ID #220226809, Matt Meives, Cascade Hasson Sotheby's International Realty. Oregon Datashare
- $439,9003 bd2 ba2.2k sqft1195 E Park St, Grants Pass, OR 97527For SaleMLS ID #220221385, Launeen Myers, Century 21 JC Jones American Dream. Oregon Datashare
- $349,0003 bd2 ba1.6k sqft438 NE Flint St, Grants Pass, OR 97526For SaleMLS ID #220228048, Valerie R Mall, RE/MAX Integrity Grants Pass. Oregon Datashare
- $399,9503 bd2 ba1.7k sqft1150 Angler Ln, Grants Pass, OR 97527For SaleMLS ID #220228129, Kendon Leet, Kendon Leet Real Estate Inc. Oregon Datashare
- $384,9003 bd2 ba1k sqft1627 Southgate Way, Grants Pass, OR 97527Active
 MLS ID #509429826, Kayla Watson, The Anderson Agency. RMLS (OR)
 - $509,5003 bd3 ba2.1k sqft1550 Panoramic Loop, Grants Pass, OR 97527For SaleMLS ID #220225518, Suzie Matney P.C., Windermere Real Estate Southern Oregon. Oregon Datashare
- $375,0003 bd2 ba1.4k sqft1002 Angler Ln, Grants Pass, OR 97527For SaleMLS ID #220224195, Brian Godley, RE/MAX Platinum. Oregon Datashare
- $354,9003 bd2 ba1.1k sqft1045 Angler Ln, Grants Pass, OR 97527For SaleMLS ID #220226695, Keyna Meives, Cascade Hasson Sotheby's International Realty. Oregon Datashare
- $329,5002 bd1 ba1.1k sqft135 Frankham Rd, Grants Pass, OR 97527For SaleMLS ID #220219745, Adrianna A Ross, Real Estate Cafe LLC. Oregon Datashare
- $419,9903 bd2 ba1.5k sqft235 Dearing Way, Grants Pass, OR 97527For SaleMLS ID #220224994, Lisa Parker, More Realty. Oregon Datashare
- $359,0003 bd2 ba1.5k sqft2701 Salmon Cir, Grants Pass, OR 97527For SaleMLS ID #220219669, Matthew Olmstead, John L Scott Real Estate Grants Pass. Oregon Datashare
- $398,5003 bd2 ba1.4k sqft2287 SW Evie Ln, Grants Pass, OR 97527For SaleMLS ID #220226736, Melinda Peterson, Real Estate Cafe LLC. Oregon Datashare
- $399,0003 bd2 ba1.5k sqft2872 Galaxy Way, Grants Pass, OR 97527For SaleMLS ID #220223393, Mary R Parsagian, RE/MAX Integrity Grants Pass. Oregon Datashare
- $395,0003 bd2 ba1.4k sqft1440 George Tweed Blvd, Grants Pass, OR 97527For SaleMLS ID #220225598, Vicki Carpenter, Beyond Real Estate Brokers. Oregon Datashare
- $390,0002 bd3 ba1.7k sqft851 NE 10th St, Grants Pass, OR 97526For SaleMLS ID #220227604, Anne Anderson, John L Scott Real Estate Grants Pass. Oregon Datashare
- $384,0003 bd2 ba1.5k sqft1630 Medart Ln, Grants Pass, OR 97527For SaleMLS ID #220221817, Justin Burton, eXp Realty, LLC. Oregon Datashare
