Skip main navigation
Sold for $545,000
  • Listing Provided by: Better Homes & Gardens R.E. Oak Valley
    Bought with: Capital United
    $545,000

    122 Temple Ave, Beaumont, CA 92223

    3beds
    2,516sqft
    Single Family Residence
    Built in 2007
    6,534 Square Feet Lot
    $-- Zestimate®
    $217/sqft
    $3,171 Estimated rent

    Home value

    Not available

    Estimated sales range

    Not available

    $3,171/mo

    Zestimate® history
    Loading
    Loading...

    Owner options

    List your home for rent

    $3,171/mo

    Rent Zestimate®

    Find your next renter with Zillow Rental Manager. Plus, with online applications, you can quickly screen prospective tenants – for free.

    Learn more

    $3,171/mo

    Rent Zestimate®

    Refinance and save

    $3,476/mo

    Est. payment

    Refinancing to a lower rate could help reduce your monthly payments and save thousands over the life of the loan.

    See today's rates

    $3,476/mo

    Est. payment

    Explore your selling options

    Work with a Zillow partner agent

    Leverage their expertise and Zillow's premium Showcase listings to get your home seen by more buyers.

    Get started

    List with your own agent

    Get your home in front of millions of buyers by listing it on Zillow.

    Learn how to do it

    Sell it yourself

    Take full control of how buyers see your home on Zillow by listing For Sale by Owner (FSBO).

    List your home

    What's special

    Premium view lotLow-maintenance backyardLarge islandSweeping unobstructed vistasSleek granite countertopsExpansive pantryGorgeous kitchen
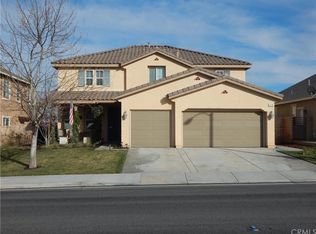
    Back on the Market – Don’t Miss Your Second Chance! This beautiful home is back on the market after the previous financing fell through — Nestled in the heart of Seneca Springs! A Single-Level Home with a premium view lot. This beautifully maintained, 2,516 sq ft home offers a bright and open floor plan with no stairs to climb! The spacious interior features a gorgeous kitchen with sleek granite countertops, a large island, and pantry, perfect for both everyday living and entertaining. The seamless flow from the kitchen to the living areas creates an ideal space for gatherings or quiet moments. The two-car attached garage adds convenience, and the Alumawood patio cover with a ceiling fan provides a comfortable outdoor retreat. The low-maintenance backyard invites relaxation with sweeping, unobstructed vistas, making it the perfect spot to unwind or entertain. This home combines style, practicality, and breathtaking surroundings!

    Zillow last checked:

    Listing updated:

    Listing Provided by:

    NANCY SONES DRE #02142043 951-443-6465,

    Better Homes & Gardens R.E. Oak Valley

    Bought with:

    Austin Todd, DRE #01953719

    Capital United

    Source: CRMLS,MLS#: IG25049261MLS LogoOriginating MLS: California Regional MLS

    Facts & features

    Interior

    Bedrooms & bathrooms
    • Bedrooms: 3
    • Bathrooms: 3
    • Full bathrooms: 2
    • 1/2 bathrooms: 1
    • Main level bathrooms: 3
    • Main level bedrooms: 3
    Bedroom
    • Features: All Bedrooms Down
    Bathroom
    • Features: Bathroom Exhaust Fan, Bathtub, Dual Sinks, Enclosed Toilet, Full Bath on Main Level, Separate Shower, Tub Shower
    Kitchen
    • Features: Granite Counters, Kitchen Island, Kitchen/Family Room Combo
    Heating
    • Central, ENERGY STAR Qualified Equipment, High Efficiency, Natural Gas
    Cooling
    • Central Air, Electric, ENERGY STAR Qualified Equipment, High Efficiency
    Appliances
    • Included: Dishwasher, ENERGY STAR Qualified Appliances, Electric Oven, Gas Cooktop, Disposal, Gas Water Heater, Microwave, Refrigerator, Range Hood, Self Cleaning Oven, Water To Refrigerator
    • Laundry: Electric Dryer Hookup, Gas Dryer Hookup, Inside, Laundry Room
    Features
    • Built-in Features, Ceiling Fan(s), Granite Counters, High Ceilings, Open Floorplan, Pantry, Recessed Lighting, All Bedrooms Down, Bedroom on Main Level, Main Level Primary, Walk-In Closet(s)
    • Flooring: Carpet, Tile
    • Windows: Blinds, Custom Covering(s), Double Pane Windows, ENERGY STAR Qualified Windows, Screens
    • Has fireplace: No
    • Fireplace features: None
    • Common walls with other units/homes: No Common Walls
    Interior area
    • Total interior livable area: 2,516 sqft

    Property

    Parking
    • Total spaces: 4
    • Parking features: Concrete, Direct Access, Driveway, Garage Faces Front, Garage, Private
    • Attached garage spaces: 2
    • Uncovered spaces: 2
    Features
    • Levels: One
    • Stories: 1
    • Entry location: Ground Level With Steps
    • Patio & porch: Concrete, Covered, Front Porch, Patio
    • Pool features: None
    • Spa features: None
    • Fencing: Wood,Wrought Iron
    • Has view: Yes
    • View description: City Lights, Hills, Mountain(s), Neighborhood
    Lot
    • Size: 6,534 sqft
    • Features: Lawn, Landscaped, Level, Near Park, Near Public Transit, Sprinkler System, Street Level, Yard
    Details
    • Parcel number: 428110023
    • Special conditions: Trust

    Construction

    Type & style
    • Home type: SingleFamily
    • Architectural style: Craftsman,Patio Home
    • Property subtype: Single Family Residence
    Materials
    • Stucco, Wood Siding
    • Foundation: Slab
    • Roof: Concrete,Tile
    Condition
    • New construction: No
    • Year built: 2007
    Details
    • Builder name: KB Homes

    Utilities & green energy

    • Electric: Standard
    • Sewer: Public Sewer
    • Water: Public
    • Utilities for property: Cable Available, Electricity Connected, Natural Gas Connected, Phone Available, Sewer Connected, Water Connected
    Green energy
    • Energy efficient items: Appliances

    Community & neighborhood

    Community
    • Community features: Biking, Foothills, Gutter(s), Mountainous, Storm Drain(s), Street Lights, Sidewalks, Park
    Location
    • Region: Beaumont
    • Subdivision: Seneca Springs

    Other

    Other facts
    • Listing terms: Cash to New Loan

    Price history

    DateEventPrice
    8/19/2025Sold$545,000$217/sqft
    Source: CRMLS #IG25049261 Report a problem
    7/30/2025Pending sale$545,000$217/sqft
    Source: CRMLS #IG25049261 Report a problem
    7/15/2025Price change$545,000-4.9%$217/sqft
    Source: CRMLS #IG25049261 Report a problem
    7/2/2025Price change$573,000-0.3%$228/sqft
    Source: CRMLS #IG25049261 Report a problem
    6/26/2025Listed for sale$575,000$229/sqft
    Source: CRMLS #IG25049261 Report a problem
    6/21/2025Pending sale$575,000$229/sqft
    Source: CRMLS #IG25049261 Report a problem
    5/21/2025Price change$575,000-3.4%$229/sqft
    Source: CRMLS #IG25049261 Report a problem
    4/29/2025Price change$595,000-3.3%$236/sqft
    Source: CRMLS #IG25049261 Report a problem
    4/8/2025Price change$615,000-3.9%$244/sqft
    Source: CRMLS #IG25049261 Report a problem
    3/10/2025Listed for sale$640,000+136.2%$254/sqft
    Source: CRMLS #IG25049261 Report a problem
    3/13/2015Sold$271,000-6.2%$108/sqft
    Source: Agent Provided Report a problem
    2/2/2015Pending sale$289,000$115/sqft
    Source: RED CARPET HERITAGE REALTY #EV14254476 Report a problem
    1/10/2015Price change$289,000-3.3%$115/sqft
    Source: RED CARPET HERITAGE REALTY #EV14254476 Report a problem
    12/9/2014Listed for sale$299,000$119/sqft
    Source: RED CARPET HERITAGE REALTY #EV14254476 Report a problem

    Public tax history

    YearProperty taxesTax assessment
    2016-- $275,132 +3.8%
    2015$6,844 +6.3%$265,000 +12.8%
    2014$6,438 $235,000 +30.6%
    2013-- $180,000 -2.7%
    2012-- $185,000 +5.1%
    2011-- $176,000 -17.4%
    2010-- $213,000 -16.1%
    2009-- $254,000 -22.9%
    2008-- $329,419 +86.3%
    2007-- $176,836

    Find assessor info on the county website

    Neighborhood: 92223

    Nearby schools

    GreatSchools rating
    Schools provided by the listing agent
    • High: Beaumont

    Source: CRMLS. This data may not be complete. We recommend contacting the local school district to confirm school assignments for this home.

    Get pre-qualified for a loan
    At Zillow Home Loans, we can pre-qualify you in as little as 5 minutes with no impact to your credit score.

    An equal housing lender. NMLS #10287.