Skip main navigation
Sold for $379,000
  • $379,000

    122 Thompson St, State College, PA 16803

    3beds
    1,886sqft
    Single Family Residence
    Built in 2022
    5,663 Square Feet Lot
    $397,400 Zestimate®
    $201/sqft
    $2,759 Estimated rent

    Home value

    $397,400

    $358,000 - $441,000

    $2,759/mo

    Zestimate® history
    Loading
    Loading...

    Owner options

    List your home for rent

    $2,759/mo

    Rent Zestimate®

    Find your next renter with Zillow Rental Manager. Plus, with online applications, you can quickly screen prospective tenants – for free.

    Learn more

    $2,759/mo

    Rent Zestimate®

    Refinance and save

    $2,534/mo

    Est. payment

    Refinancing to a lower rate could help reduce your monthly payments and save thousands over the life of the loan.

    See today's rates

    $2,534/mo

    Est. payment

    Explore your selling options

    Work with a Zillow partner agent

    Leverage their expertise and Zillow's premium Showcase listings to get your home seen by more buyers.

    Get started

    List with your own agent

    Get your home in front of millions of buyers by listing it on Zillow.

    Learn how to do it

    Sell it yourself

    Take full control of how buyers see your home on Zillow by listing For Sale by Owner (FSBO).

    List your home

    What's special

    Finished lower levelBrilliant light fixturesPrimary bedroom suiteHome officeBackyard patioSoaring ceilingsStylish island bar
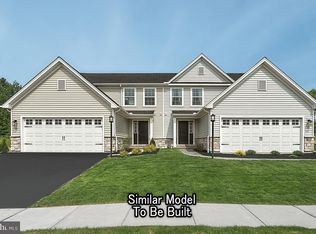
    Wrap yourself in luxury with exquisite style, care-free living and easy access to everything you need. Impressive selections are displayed throughout this modern Azalea-style condo outfitted with luxury vinyl plank, soaring ceilings, and brilliant light fixtures. Step into the inviting eat-in kitchen equipped with a stylish island bar and stainless-steel appliances, effortlessly connecting to the family room. From here, enjoy easy access through sliding doors that open directly to the backyard patio. Uncover the first-floor primary bedroom suite, featuring elegant tray ceilings, a private full bath, and a spacious walk-in closet. The first floor also includes a convenient laundry room and half bath. Upstairs, you will find two bedrooms featuring ample closet space along with a full bath. The finished lower level provides endless possibilities, with an additional unfinished space ready for customization to suit your needs—whether it's a home office or extra storage. Residents can take advantage of the fantastic amenities at The Village of Nittany Glen, including a clubhouse, fitness room, cozy library, and a refreshing community pool. Note: lawn care & snow removal included in HOA fee. Two-car garage.

    Zillow last checked:

    Listing updated:

    Listed by:

    Sandra Stover 814-321-7959,

    Kissinger, Bigatel & Brower,

    Listing Team: Beth Richards | Sandy Stover Group

    Bought with:

    Tim Flanagan, RS341731

    Kissinger, Bigatel & Brower

    Source: Bright MLS,MLS#: PACE2514176MLS Logo

    Facts & features

    Interior

    Bedrooms & bathrooms
    • Bedrooms: 3
    • Bathrooms: 3
    • Full bathrooms: 2
    • 1/2 bathrooms: 1
    • Main level bathrooms: 2
    • Main level bedrooms: 1
    Primary bedroom
    • Features: Flooring - Carpet
    • Level: Main
    • Area: 182 Square Feet
    • Dimensions: 14 x 13
    Bedroom 2
    • Features: Flooring - Carpet
    • Level: Upper
    • Area: 144 Square Feet
    • Dimensions: 12 x 12
    Bedroom 3
    • Features: Flooring - Carpet
    • Level: Upper
    • Area: 132 Square Feet
    • Dimensions: 12 x 11
    Primary bathroom
    • Features: Flooring - Vinyl
    • Level: Main
    • Area: 80 Square Feet
    • Dimensions: 10 x 8
    Other
    • Features: Flooring - Vinyl
    • Level: Upper
    • Area: 60 Square Feet
    • Dimensions: 12 x 5
    Half bath
    • Features: Flooring - Vinyl
    • Level: Main
    • Area: 18 Square Feet
    • Dimensions: 6 x 3
    Kitchen
    • Features: Flooring - Vinyl
    • Level: Main
    • Area: 285 Square Feet
    • Dimensions: 19 x 15
    Laundry
    • Features: Flooring - Vinyl
    • Level: Main
    • Area: 30 Square Feet
    • Dimensions: 6 x 5
    Living room
    • Features: Flooring - Vinyl
    • Level: Main
    • Area: 240 Square Feet
    • Dimensions: 16 x 15
    Heating
    • Forced Air, Natural Gas
    Cooling
    • Central Air
    Appliances
    • Included: Electric Water Heater
    • Laundry: Laundry Room
    Features
    • Basement: Full,Unfinished
    • Has fireplace: No
    Interior area
    • Total structure area: 1,886
    • Total interior livable area: 1,886 sqft
    • Finished area above ground: 1,886

    Property

    Parking
    • Total spaces: 2
    • Parking features: Garage Faces Front, Attached
    • Attached garage spaces: 2
    Accessibility
    • Accessibility features: None
    Features
    • Levels: Two
    • Stories: 2
    • Patio & porch: Patio
    • Pool features: Community
    Lot
    • Size: 5,663 sqft
    Details
    • Additional structures: Above Grade
    • Parcel number: 12004,034A,0122T
    • Zoning: R
    • Special conditions: Standard

    Construction

    Type & style
    • Home type: SingleFamily
    • Architectural style: Traditional
    • Property subtype: Single Family Residence
    • Attached to another structure: Yes
    Materials
    • Vinyl Siding
    • Foundation: Other
    • Roof: Shingle
    Condition
    • New construction: No
    • Year built: 2022

    Utilities & green energy

    • Sewer: Public Sewer
    • Water: Public

    Community & neighborhood

    Community
    • Community features: Pool
    Location
    • Region: State College
    • Subdivision: Nittany Glen
    • Municipality: BENNER TWP

    HOA & financial

    HOA
    • Has HOA: Yes
    • HOA fee: $210 monthly
    • Amenities included: Clubhouse, Fitness Center, Pool
    • Services included: Common Area Maintenance, Maintenance Grounds, Snow Removal, Trash

    Other

    Other facts
    • Listing agreement: Exclusive Right To Sell
    • Ownership: Fee Simple

    Price history

    DateEventPrice
    5/21/2025Sold$379,000$201/sqft
    Source: Bright MLS #PACE2514176 Report a problem
    4/14/2025Pending sale$379,000$201/sqft
    Source: Bright MLS #PACE2514176 Report a problem
    4/10/2025Listed for sale$379,000+8.9%$201/sqft
    Source: Kissinger, Bigatel and Brower #PACE2514176 Report a problem
    9/14/2022Sold$347,990$185/sqft
    Source: Bright MLS #PACE2435600 Report a problem
    5/6/2022Listing removed--
    Source: Berks Homes Report a problem
    5/3/2022Price change$347,990+11.5%$185/sqft
    Source: Berks Homes Report a problem
    3/11/2022Price change$311,990+5.1%$165/sqft
    Source: Berks Homes Report a problem
    2/5/2022Price change$296,990+1.7%$157/sqft
    Source: Berks Homes Report a problem
    1/25/2022Price change$291,990+5.8%$155/sqft
    Source: Berks Homes Report a problem
    12/24/2021Price change$275,990+3.8%$146/sqft
    Source: Berks Homes Report a problem
    11/10/2021Listed for sale$265,990$141/sqft
    Source: Berks Homes Report a problem

    Public tax history

    YearProperty taxesTax assessment
    2024$3,800 +3%$59,295
    2023$3,691 $59,295
    2022-- --
    2021-- --

    Find assessor info on the county website

    Neighborhood: 16803

    Nearby schools

    GreatSchools rating
    Schools provided by the listing agent
    • District: Bellefonte Area

    Source: Bright MLS. This data may not be complete. We recommend contacting the local school district to confirm school assignments for this home.

    Get pre-qualified for a loan
    At Zillow Home Loans, we can pre-qualify you in as little as 5 minutes with no impact to your credit score.

    An equal housing lender. NMLS #10287.