Less than 2 years old! Loaded with upgrades! This beautiful house is in a community with a neighborhood private boat ramp and five additional docks. You can walk from your house to the dock and jump on your boat to head to brunch on Shem Creek, or you can spend the day boating in the Charleston Harbor. This is the perfect community for securing a deep-water boat slip or to enjoy a relaxing day of fishing or kayaking. Conveniently located near area beaches, world-class dining, shopping, and historic downtown Charleston.Community HighlightsResidents enjoy deep-water access with a private community boat ramp and dock, plus five additional docks. Boat storage options include on-land parking, in-water slips, orthe HOA allows you to keep your boat on your driveway. Home Details This beautifully designed Eastwood Homes Aiken floor, less than 2 year old, features 4 bedrooms, 3 full baths, and an upstairs loft, offering an open and functional layout. The main level includes a guest bedroom with a full bath, a formal dining room or flex space, and a spacious gourmet kitchen with an oversized center island overlooking the family and breakfast room, ideal for both everyday living and entertaining. The expansive primary suite includes a private covered porch and a luxurious custom-tiled bathroom. Throughout the home, you'll find gorgeous hardwood floors, a gourmet kitchen with gas cooktop and quartz countertops, and an upgraded trim and lighting package. Outdoor living is exceptional with an elevated screened porch, extended deck, and a concrete patio below, providing ample space for entertaining both above and below. The oversized drive-under garage offers abundant storage and functionality. Additional features and upgrades include an extended driveway designed for boat parking, a concrete rear patio with a metal roof, and built-in cabinetry in the dining room. Hurricane-rated Bahama shutters on the front and side of the home provide added privacy and protection. The home is equipped with a custom whole-house H O water filtration system (five-year system with renewal available), an enclosed garage with an insulated door, LED shop lighting, and an added electrical outlet. A built outdoor storage closet is located by the garage door, and the property features an irrigation system with a separate water meter. The home is pre-wired for an emergency generator. All upstairs bedrooms have custom closets. Additionally, there are plantation blinds in the front rooms, and a Ring security system. Outdoor enhancements include a swing set with a concrete base.
Closed
Zillow last checked:
Listing updated:
Bought with:
Kingship Collective, LLC
Kingship Collective, LLC
Source: CTMLS,MLS#: 26002120
Price history
| Date | Event | Price |
|---|---|---|
| 5/1/2026 | Sold | $825,000$331/sqft |
Source:  CTMLS #26002120 Report a problem CTMLS #26002120 Report a problem | ||
| 3/4/2026 | Price change | $825,000-2.9%$331/sqft |
Source: CTMLS #26002120 Report a problem | ||
| 2/10/2026 | Price change | $850,000-2.9%$341/sqft |
Source: CTMLS #26002120 Report a problem | ||
| 2/4/2026 | Price change | $875,000-1.7%$351/sqft |
Source: CTMLS #26002120 Report a problem | ||
| 1/23/2026 | Listed for sale | $890,000$357/sqft |
Source: CTMLS #26002120 Report a problem | ||
Nearby homes
- $947,8004 bd4 ba3.3k sqft119 Tidewater Way, North Charleston, SC 29420Off Market

- $1,017,8004 bd4 ba3.2k sqft118 Tidewater Way, North Charleston, SC 29420Off Market

- $729,9904 bd4 ba2.7k sqft117 Tidewater Way, North Charleston, SC 29420Sold
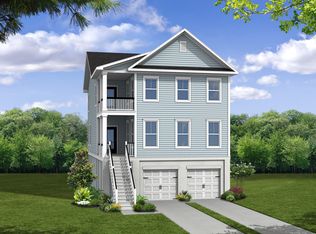
- $835,9904 bd4 ba3.2k sqft120 Tidewater Way, Charleston, SC 29492Sold

Get a cash offer in 3 minutes
Find out how much your home could sell for in as little as 3 minutes with a no-obligation cash offer.
Estimated market value
$828,400
