Skip main navigation
Sold for $270,000
  • $270,000

    122 Timberlake Cir, Scott Depot, WV 25560

    3beds
    1,700sqft
    Single Family Residence
    Built in 1983
    7,405 Square Feet Lot
    $270,000 Zestimate®
    $159/sqft
    $1,930 Estimated rent

    Home value

    $270,000

    $257,000 - $284,000

    $1,930/mo

    Zestimate® history
    Loading
    Loading...

    Owner options

    List your home for rent

    $1,930/mo

    Rent Zestimate®

    Find your next renter with Zillow Rental Manager. Plus, with online applications, you can quickly screen prospective tenants – for free.

    Learn more

    $1,930/mo

    Rent Zestimate®

    Refinance and save

    $1,447/mo

    Est. payment

    Refinancing to a lower rate could help reduce your monthly payments and save thousands over the life of the loan.

    See today's rates

    $1,447/mo

    Est. payment

    Explore your selling options

    Work with a Zillow partner agent

    Leverage their expertise and Zillow's premium Showcase listings to get your home seen by more buyers.

    Get started

    List with your own agent

    Get your home in front of millions of buyers by listing it on Zillow.

    Learn how to do it

    Sell it yourself

    Take full control of how buyers see your home on Zillow by listing For Sale by Owner (FSBO).

    List your home

    What's special

    Cozy fireplaceAttached garageScreened-in porchWarm inviting living spaces
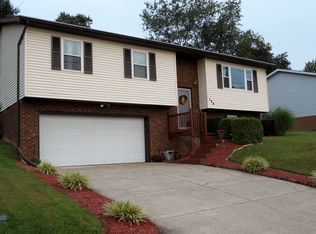
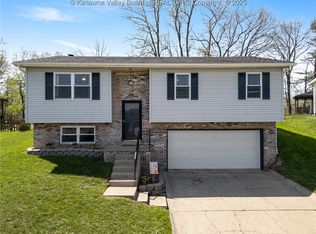
    Welcome home to this charming, move-in ready 1-1/2-story home in the heart of Scott Depot! Perfectly located just minutes from shopping, dining, schools, and interstate access, this home offers both convenience and comfort. Inside, you’ll find warm, inviting living spaces entered around a cozy fireplace. Relax year-round on the screened-in porch, ideal for morning coffee or unwinding after a long day. An attached garage provides added convenience, making this turnkey home ready for its next owner.

    Zillow last checked:

    Listing updated:

    Listed by:

    Alanie Flanagan,

    Better Homes and Gardens Real Estate Central 304-201-7653

    Bought with:

    Makenzie Grandon, 240303269

    Davis Realty LLC

    Source: KVBR,MLS#: 284531MLS LogoOriginating MLS: Kanawha Valley Board of REALTORS

    Facts & features

    Interior

    Bedrooms & bathrooms
    • Bedrooms: 3
    • Bathrooms: 2
    • Full bathrooms: 2
    Primary bedroom
    • Description: Primary Bedroom
    • Level: Main
    • Dimensions: 12.0 x 12.0
    Bedroom 2
    • Description: Bedroom 2
    • Level: Main
    • Dimensions: 14.0 x 12.0
    Bedroom 3
    • Description: Bedroom 3
    • Level: Main
    • Dimensions: 13.0 x 12.0
    Dining room
    • Description: Dining Room
    • Level: Other
    • Dimensions: 0.0 x 0.0
    Family room
    • Description: Family Room
    • Level: Lower
    • Dimensions: 26.0 x 11.0
    Kitchen
    • Description: Kitchen
    • Level: Main
    • Dimensions: 11.0 x 11.0
    Living room
    • Description: Living Room
    • Level: Main
    • Dimensions: 30.0 x 16.0
    Heating
    • Heat Pump
    Cooling
    • Central Air
    Appliances
    • Included: Dishwasher, Electric Range, Microwave, Refrigerator
    Features
    • Eat-in Kitchen, Fireplace, Great Room, Cable TV
    • Flooring: Carpet, Ceramic Tile, Hardwood
    • Windows: Insulated Windows
    • Basement: None
    • Has fireplace: No
    • Fireplace features: Insert
    Interior area
    • Total interior livable area: 1,700 sqft

    Property

    Parking
    • Total spaces: 1
    • Parking features: Attached, Garage, One Car Garage
    • Attached garage spaces: 1
    Features
    • Patio & porch: Porch
    • Exterior features: Porch
    Lot
    • Size: 7,405 Square Feet
    Details
    • Parcel number: 10223T019800000000

    Construction

    Type & style
    • Home type: SingleFamily
    • Property subtype: Single Family Residence
    Materials
    • Drywall, Frame
    • Roof: Composition,Shingle
    Condition
    • Year built: 1983

    Utilities & green energy

    • Sewer: Public Sewer
    • Water: Public

    Community & HOA

    Community
    • Security: Smoke Detector(s)
    • Subdivision: Timberlake
    HOA
    • Has HOA: Yes
    • HOA fee: $175 annually
    Location
    • Region: Scott Depot

    Financial & listing details

    • Price per square foot: $159/sqft
    • Tax assessed value: $211,100
    • Annual tax amount: $1,601
    • Date on market: 7/16/2026
    • Cumulative days on market: 5 days

    Price history

    DateEventPrice
    8/18/2026Sold$270,000+1.9%$159/sqft
    Source: KVBR #284531 Report a problem
    7/21/2026Pending sale$265,000$156/sqft
    Source: KVBR #284531 Report a problem
    7/16/2026Listed for sale$265,000+77.9%$156/sqft
    Source: KVBR #284531 Report a problem
    4/17/2020Sold$149,000-9.6%$88/sqft
    Source: KVBR #236172 Report a problem
    12/16/2019Price change$164,900-2.9%$97/sqft
    Source: Property Elite #236172 Report a problem
    11/10/2016Listed for sale$169,900$100/sqft
    Source: Old Colony #210408 Report a problem
    8/31/2016Listing removed$169,900$100/sqft
    Source: Family First Realty #206885 Report a problem
    6/30/2016Listed for sale$169,900+11.8%$100/sqft
    Source: Family First Realty #206885 Report a problem
    4/29/2016Sold$152,000-4.9%$89/sqft
    Source: KVBR #202405 Report a problem
    2/11/2016Listed for sale$159,900+5.2%$94/sqft
    Source: Family First Realty #202405 Report a problem
    1/4/2016Sold$152,000-7.9%$89/sqft
    Source: Agent Provided Report a problem
    1/4/2016Listed for sale$165,000+14.6%$97/sqft
    Source: Family First Realty #202405 Report a problem
    3/26/2012Sold$144,000$85/sqft
    Source: Public Record Report a problem
    2/8/2012Listed for sale$144,000$85/sqft
    Source: Runyan & Assoc. #137996 Report a problem
    12/29/2011Listing removed$144,000$85/sqft
    Source: CENTURY 21 Runyan & Assoc., Inc. #137996 Report a problem
    12/23/2011Listed for sale$144,000+17.1%$85/sqft
    Source: CENTURY 21 Runyan & Assoc., Inc. #137996 Report a problem
    8/7/2007Sold$123,000$72/sqft
    Source: Public Record Report a problem

    Public tax history

    YearProperty taxesTax assessment
    2025$1,601 +21.4%$126,660 +8.2%
    2024$1,319 -4.4%$117,060 +3.1%
    2023$1,380 +6.3%$113,520 +5.4%
    2022$1,298 $107,700 +9.1%
    2021-- $98,700 -10.8%
    2020-- $110,700 +6.2%
    2019$1,280 +1.6%$104,220 +1.8%
    2018$1,260 +7.9%$102,360 +8.7%
    2017$1,168 +0.2%$94,140 +0.7%
    2016$1,166 $93,480 +6.5%
    2015$1,166 +38.3%$87,780 +30.9%
    2014$843 +3.1%$67,080
    2013$818 $67,080 +1.9%
    2012$818 +0.1%$65,820 +1.7%
    2011$817 -0.1%$64,740
    2010$818 +15.5%$64,740 +2.9%
    2009$708 $62,940 +0.3%
    2003-- $62,760
    Find assessor info on the county website

    Neighborhood: 25560

    Nearby schools

    GreatSchools rating
    Schools provided by the listing agent
    • Elementary: Scott Teays
    • Middle: Winfield
    • High: Winfield

    Source: KVBR. This data may not be complete. We recommend contacting the local school district to confirm school assignments for this home.

    Sell for more on Zillow
    Get a Zillow Showcase℠ listing at no additional cost and you could sell for .
    $270,000
    2% more
    +$5,400
    With Zillow Showcase(estimated)
    $275,400
    Sell for more on Zillow
    Get a Zillow Showcase℠ listing at no additional cost and you could sell for .
    $270,000
    2% more
    +$5,400
    With Zillow Showcase(estimated)
    $275,400