Skip main navigation
Sold for $10,900,000
  • $10,900,000

    122 Touchdown Dr, Mountain Village, CO 81435

    6beds
    9,440sqft
    Single Family Residence
    Built in 2001
    2.04 Acres Lot
    $11,978,100 Zestimate®
    $1,155/sqft
    $4,390 Estimated rent

    Home value

    $11,978,100

    Estimated sales range

    Not available

    $4,390/mo

    Zestimate® history
    Loading
    Loading...

    Owner options

    List your home for rent

    $4,390/mo

    Rent Zestimate®

    Find your next renter with Zillow Rental Manager. Plus, with online applications, you can quickly screen prospective tenants – for free.

    Learn more

    $4,390/mo

    Rent Zestimate®

    Refinance and save

    $48,508/mo

    Est. payment

    Refinancing to a lower rate could help reduce your monthly payments and save thousands over the life of the loan.

    See today's rates

    $48,508/mo

    Est. payment

    Explore your selling options

    Work with a Zillow partner agent

    Leverage their expertise and Zillow's premium Showcase listings to get your home seen by more buyers.

    Get started

    List with your own agent

    Get your home in front of millions of buyers by listing it on Zillow.

    Learn how to do it

    Sell it yourself

    Take full control of how buyers see your home on Zillow by listing For Sale by Owner (FSBO).

    List your home

    What's special

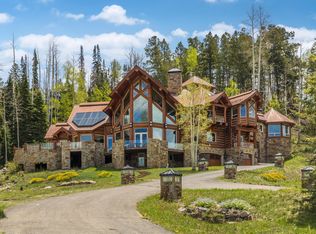
    A timeless log and stone residence with massive views from virtually every room. All day sunshine and panoramas of the Wilson Range, Sunshine, Little Cone and year round sunsets. Single-floor living for the primary suite. 4 additional guest rooms with ensuite bathrooms as well as a guest or caretaker apartment complete with living area, kitchen, bedroom and bathroom. The great room and kitchen have soaring ceilings with massive views and multiple seating areas in each. The lower-level rec-room is complete with full bar/kitchen and opens out to a large deck and additional outdoor living spaces. The elk love laying down in the meadow below the house and make for an exceptional opportunity to observe these magnificent animals from a safe distance.

    Zillow last checked:

    Listing updated:

    Listed by:

    Matthew R. Hintermeister 970-729-1200,

    Liv Sotheby's International Realty- Mainst

    Bought with:

    William Blount, FA100007085

    Telluride Properties Main St.

    Source: TRIDEMLS,MLS#: 41758MLS Logo

    Facts & features

    Interior

    Bedrooms & bathrooms
    • Bedrooms: 6
    • Bathrooms: 9
    • Full bathrooms: 6
    • 1/2 bathrooms: 3
    Heating
    • Forced Air, Natural Gas, Radiant Floor, In-Floor
    Cooling
    • Air Conditioning
    Appliances
    • Included: Dishwasher, Disposal, Dryer, Freezer, Gas Oven/Range, Microwave, Refrigerator, Washer, Humidifier
    Features
    • Game Room, Secondary Kitchen, Steam Shower, Wet Bar, Lofts: One
    • Windows: Window Coverings
    • Has fireplace: Yes
    • Fireplace features: 4+, Gas Log, Wood Burning
    • Furnished: Yes
    Interior area
    • Total structure area: 9,440
    • Total interior livable area: 9,440 sqft

    Property

    Parking
    • Total spaces: 5
    • Parking features: 2 Car Garage, Garage Door Opener
    • Garage spaces: 2
    • Has uncovered spaces: Yes
    • Details: Covered Parking: 2 Car
    Features
    • Patio & porch: Patio/Deck
    • Exterior features: Lawn Sprinkler
    • Has view: Yes
    • View description: Wilson Peak, Sunset
    Lot
    • Size: 2.04 Acres
    • Features: On Golf Course, Borders Open Space
    Details
    • Additional structures: Caretakers Unit
    • Parcel number: R1080088427
    • Zoning description: Residential
    • Other equipment: Irrigation Equipment

    Construction

    Type & style
    • Home type: SingleFamily
    • Architectural style: Log
    • Property subtype: Single Family Residence
    Materials
    • Log, Stone
    • Roof: Shake
    Condition
    • 21 - 40 Years
    • New construction: No
    • Year built: 2001
    • Major remodel year: 2018
    Details
    • Builder name: San Miguel Development

    Utilities & green energy

    • Electric: Power Company
    • Gas: Natural
    • Sewer: Sewer
    • Water: Public
    • Utilities for property: Cable Connected

    Community & HOA

    Community
    • Subdivision: None
    HOA
    • Has HOA: Yes
    • Amenities included: Shuttle Service
    • HOA fee: $65 monthly
    Location
    • Region: Mountain Village

    Financial & listing details

    • Price per square foot: $1,155/sqft
    • Tax assessed value: $10,625,200
    • Annual tax amount: $23,348
    • Date on market: 7/7/2023

    Price history

    DateEventPrice
    10/30/2024Sold$10,900,000-5.2%$1,155/sqft
    Source: TRIDEMLS #41758 Report a problem
    8/19/2024Pending sale$11,500,000$1,218/sqft
    Source: TRIDEMLS #41758 Report a problem
    7/7/2023Listed for sale$11,500,000+94.9%$1,218/sqft
    Source: TRIDEMLS #41758 Report a problem
    2/10/2006Sold$5,900,000$625/sqft
    Source: Public Record Report a problem

    Public tax history

    YearProperty taxesTax assessment
    2025$27,139 +4.6%$664,080 +49.5%
    2024$25,938 +11.1%$444,310 -1.6%
    2023$23,348 -2.9%$451,320 +3.4%
    2022$24,055 +13.5%$436,600 -2.8%
    2021$21,185 +0%$449,170 +12%
    2020$21,185 +15.8%$400,910
    2019$18,287 0%$400,910 +12.6%
    2018$18,287 +9.4%$356,110
    2017$16,711 -26.1%$356,110 -11.9%
    2016$22,608 -3.3%$404,410
    2015$23,391 -17.9%$404,410
    2014$28,501 --
    2013-- --
    2012-- --
    2011-- --
    2010-- $621,520
    Find assessor info on the county website

    Neighborhood: 81435

    Nearby schools

    GreatSchools rating