Skip main navigation
Closed
  • $671,000

    122 Trail Creek Ln, Savannah, GA 31405

    4beds
    3,435sqft
    Single Family Residence
    Built in 2020
    0.33 Acres Lot
    $683,800 Zestimate®
    $195/sqft
    $3,908 Estimated rent

    Home value

    $683,800

    $650,000 - $718,000

    $3,908/mo

    Zestimate® history
    Loading
    Loading...

    Owner options

    List your home for rent

    $3,908/mo

    Rent Zestimate®

    Find your next renter with Zillow Rental Manager. Plus, with online applications, you can quickly screen prospective tenants – for free.

    Learn more

    $3,908/mo

    Rent Zestimate®

    Refinance and save

    $4,285/mo

    Est. payment

    Refinancing to a lower rate could help reduce your monthly payments and save thousands over the life of the loan.

    See today's rates

    $4,285/mo

    Est. payment

    Explore your selling options

    Work with a Zillow partner agent

    Leverage their expertise and Zillow's premium Showcase listings to get your home seen by more buyers.

    Get started

    List with your own agent

    Get your home in front of millions of buyers by listing it on Zillow.

    Learn how to do it

    Sell it yourself

    Take full control of how buyers see your home on Zillow by listing For Sale by Owner (FSBO).

    List your home

    What's special

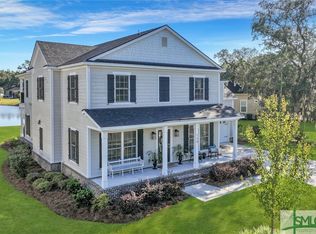
    HIGHLY MOTIVATED! $50,000 BELOW APPRAISED VALUE! Be ready to call this custom stunner HOME when you tour 122 Trail Creek! In pearl grey perfection, this window filled masterpiece beckons you inside to the sun-filled open floor plan. Work from home in your executive office. Share family memories in expansive kitchen that pours out into the massive living room with built in storage, gas fireplace, and glass sliding doors that call you onto the roomy screened porch. MOTHER-IN-LAW SUITE DOWN! Roomy loft/ bonus area is great for a second living room or play room. The primary Owner's Suite claims the whole back corner of the home and comes with an attention commanding spa-like bathroom with separate tub and tiled shower. At dusk, venture out and sit around the fire pit as you watch the sun set on your lake front home! The attention to detail and surplus of upgrades done - this home is a blue ribbon winner and ready for you!

    Zillow last checked:

    Listing updated:

    Listed by:

    Kaitlyn Hartsock 813-335-7732,

    Coast & Country Real Estate Experts

    Bought with:

    Michelle Edwards, 367258

    Coast & Country Real Estate Experts

    Source: GAMLS,MLS#: 20178862MLS Logo

    Facts & features

    Interior

    Bedrooms & bathrooms
    • Bedrooms: 4
    • Bathrooms: 4
    • Full bathrooms: 3
    • 1/2 bathrooms: 1
    • Main level bathrooms: 1
    • Main level bedrooms: 1
    Rooms
    • Room types: Laundry, Bonus Room, Family Room, Loft, Sun Room, Office
    Heating
    • Central
    Cooling
    • Central Air
    Appliances
    • Included: Dishwasher, Oven/Range (Combo), Refrigerator, Stainless Steel Appliance(s)
    • Laundry: Laundry Closet, Upper Level
    Features
    • Bookcases, High Ceilings, Soaking Tub, Separate Shower, Tile Bath, Walk-In Closet(s)
    • Flooring: Vinyl
    • Basement: None
    • Number of fireplaces: 1
    Interior area
    • Total structure area: 3,435
    • Total interior livable area: 3,435 sqft
    • Finished area above ground: 3,435
    • Finished area below ground: 0

    Property

    Parking
    • Parking features: Attached, Garage Door Opener, Garage
    • Has attached garage: Yes
    Features
    • Levels: Two
    • Stories: 2
    • Fencing: Fenced
    • Has view: Yes
    • View description: Lake
    • Has water view: Yes
    • Water view: Lake
    • Waterfront features: Lake
    Lot
    • Size: 0.33 Acres
    • Features: Corner Lot
    Details
    • Parcel number: 11008F02008

    Construction

    Type & style
    • Home type: SingleFamily
    • Architectural style: Traditional
    • Property subtype: Single Family Residence
    Materials
    • Concrete, Wood Siding
    • Roof: Composition
    Condition
    • Resale
    • New construction: No
    • Year built: 2020

    Utilities & green energy

    • Sewer: Public Sewer
    • Water: Public
    • Utilities for property: Underground Utilities, Electricity Available, Propane

    Community & HOA

    Community
    • Features: Clubhouse, Lake, Park, Fitness Center, Pool, Sidewalks, Street Lights
    • Subdivision: Southbridge
    HOA
    • Has HOA: Yes
    • Services included: Other
    Location
    • Region: Savannah

    Financial & listing details

    • Price per square foot: $195/sqft
    • Tax assessed value: $629,200
    • Annual tax amount: $6,702
    • Date on market: 4/12/2024
    • Cumulative days on market: 22 days
    • Listing agreement: Exclusive Right To Sell
    • Electric utility on property: Yes

    Price history

    DateEventPrice
    6/3/2024Sold$671,000-4.1%$195/sqft
    Source: GAMLS #20178862 Report a problem
    5/21/2024Pending sale$699,999$204/sqft
    Source: Hive MLS #310026 Report a problem
    5/20/2024Listed for sale$699,999$204/sqft
    Source: GAMLS #20178862 Report a problem
    5/5/2024Pending sale$699,999$204/sqft
    Source: GAMLS #20178862 Report a problem
    5/2/2024Price change$699,999-3.4%$204/sqft
    Source: Hive MLS #310026 Report a problem
    4/28/2024Price change$724,9000%$211/sqft
    Source: Hive MLS #310026 Report a problem
    4/19/2024Price change$725,000-3.3%$211/sqft
    Source: Hive MLS #310026 Report a problem
    4/12/2024Listed for sale$749,999+87.8%$218/sqft
    Source: Hive MLS #310026 Report a problem
    7/7/2020Sold$399,400+0%$116/sqft
    Source: Public Record Report a problem
    2/27/2020Listed for sale$399,391+565.7%$116/sqft
    Source: Integrity Real Estate, LLC #220519 Report a problem
    11/15/2019Sold$60,000$17/sqft
    Source: Public Record Report a problem

    Public tax history

    YearProperty taxesTax assessment
    2025$7,904 +2.4%$251,680 +11.3%
    2024$7,722 +15.2%$226,160 +16.1%
    2023$6,702 +18.6%$194,880 +19.1%
    2022$5,649 +9.6%$163,640 +14.2%
    2021$5,154 +383.2%$143,320 +411.9%
    2020$1,067 -0.3%$28,000
    2019$1,070 $28,000
    2018$1,070 -31.1%$28,000
    2017$1,552 -57%$28,000 -19.5%
    2016$3,613 +919.4%$34,800 +797.6%
    2015$354 -54.8%$3,877 -74.1%
    2014$784 $14,960
    2013-- $14,960
    2012-- $14,960 -18.9%
    2011-- $18,440 -29.4%
    2010-- $26,120 -16.8%
    2009-- $31,400 -24.9%
    2008-- $41,800 +553.1%
    2007-- $6,400
    Find assessor info on the county website

    Neighborhood: 31405

    Nearby schools

    GreatSchools rating
    Schools provided by the listing agent
    • Elementary: Gould
    • Middle: West Chatham
    • High: New Hampstead

    Source: GAMLS. This data may not be complete. We recommend contacting the local school district to confirm school assignments for this home.

    Sell for more on Zillow
    Get a Zillow Showcase℠ listing at no additional cost and you could sell for .
    $683,800
    2% more
    +$13,676
    With Zillow Showcase(estimated)
    $697,476
    Sell for more on Zillow
    Get a Zillow Showcase℠ listing at no additional cost and you could sell for .
    $683,800
    2% more
    +$13,676
    With Zillow Showcase(estimated)
    $697,476