Skip main navigation
Sold for $1,425,000
  • $1,425,000

    122 Trailhead Dr, Watersound, FL 32461

    3beds
    2,549sqft
    Single Family Residence
    Built in 2020
    8,712 Square Feet Lot
    $1,418,900 Zestimate®
    $559/sqft
    $6,523 Estimated rent

    Home value

    $1,418,900

    $1.29M - $1.56M

    $6,523/mo

    Zestimate® history
    Loading
    Loading...

    Owner options

    List your home for rent

    $6,523/mo

    Rent Zestimate®

    Find your next renter with Zillow Rental Manager. Plus, with online applications, you can quickly screen prospective tenants – for free.

    Learn more

    $6,523/mo

    Rent Zestimate®

    Refinance and save

    $8,671/mo

    Est. payment

    Refinancing to a lower rate could help reduce your monthly payments and save thousands over the life of the loan.

    See today's rates

    $8,671/mo

    Est. payment

    Explore your selling options

    Work with a Zillow partner agent

    Leverage their expertise and Zillow's premium Showcase listings to get your home seen by more buyers.

    Get started

    List with your own agent

    Get your home in front of millions of buyers by listing it on Zillow.

    Learn how to do it

    Sell it yourself

    Take full control of how buyers see your home on Zillow by listing For Sale by Owner (FSBO).

    List your home

    What's special

    Impeccable finishesDouble garageSummer kitchenPrivacy and tranquilityShimmering poolExpansive open floor planSerene pocket park
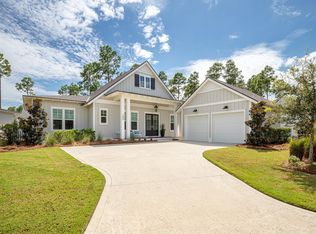
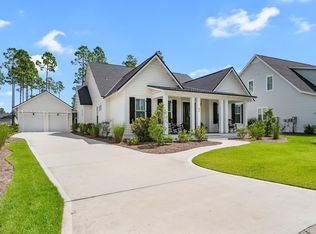
    Discover one of Origins' most sought-after designs by Romair Custom Homes — an elegant single-level retreat offering exceptional versatility and effortless luxury. In addition to three spacious bedrooms, a flexible fourth room easily serve as an office, bedroom, craft space, or bunk/play room for children. Perfectly designed for both comfortable living and unforgettable entertaining, this residence features an expansive open floor plan, a generous double garage plus a separate golf cart garage, and an outdoor oasis complete with cabana, fireplace, summer kitchen, shimmering pool, and spa. Set on a prime corner lot adjacent to a serene pocket park and community buffer, the home offers an uncommon sense of privacy and tranquility. Inside, every detail was thoughtfully curated by RH Design Group, creating a seamless flow of style and sophistication from room to room. Beyond the welcoming foyer, an impressive vista reveals the open Living, Dining, and Chef's Kitchenwhere a wall of sliding glass doors blurs the line between indoor and outdoor living, leading to the screened porch overlooking your private paradise. The Chef's Kitchen features a Wolf/Sub-Zero appliance package, a stylish bar with wine cooler, and impeccable finishes for the ultimate culinary experience. With no stairs and minimal hallways, the layout maximizes both elegance and ease. Built in 2020 and meticulously upgraded throughout, this home is ready for its next chaptermake it yours.

    Zillow last checked:

    Listing updated:

    Listed by:

    Blake Morar Group caroline@scenicsir.com,

    Scenic Sotheby's International Realty,

    Ron J Hefner 850-461-8886,

    Scenic Sotheby's International Realty

    Bought with:

    Dahler & Co.

    Scenic Sotheby's International Realty

    Source: ECAOR,MLS#: 986492MLS Logo

    Facts & features

    Interior

    Bedrooms & bathrooms
    • Bedrooms: 3
    • Bathrooms: 4
    • Full bathrooms: 3
    • 1/2 bathrooms: 1
    Primary bedroom
    • Description: Master Bedroom
    • Level: First
    • Area: 252 Square Feet
    • Dimensions: 18 x 14
    Primary bathroom
    • Description: Master Bath
    • Level: First
    • Area: 140 Square Feet
    • Dimensions: 10 x 14
    Great room
    • Description: Great Room
    • Level: First
    • Area: 796.8 Square Feet
    • Dimensions: 33.2 x 24
    Great room
    • Description: Guest Bedroom
    • Level: First
    • Area: 168 Square Feet
    • Dimensions: 12 x 14
    Laundry
    • Description: Laundry
    • Level: First
    • Area: 98 Square Feet
    • Dimensions: 7 x 14
    Screened porch
    • Description: Screened Porch
    • Level: First
    • Area: 264 Square Feet
    • Dimensions: 11 x 24
    Heating
    • Natural Gas
    Appliances
    • Included: Dishwasher, Disposal, Dryer, Microwave, Double Oven, Range Hood, Washer
    Features
    • Recessed Lighting, Pantry
    • Flooring: Hardwood, Marble
    • Windows: Window Treatments
    • Common walls with other units/homes: No Common Walls
    Interior area
    • Total structure area: 2,549
    • Total interior livable area: 2,549 sqft

    Property

    Parking
    • Total spaces: 3
    • Parking features: Garage Door Opener, Detached
    • Garage spaces: 3
    Features
    • Stories: 1
    • Patio & porch: Porch, Screened
    • Exterior features: Private Yard, Outdoor Shower, Sprinkler System, Outdoor Kitchen
    • Pool features: Heated, In Ground
    Lot
    • Size: 8,712 sqft
    • Dimensions: 78 x 120
    • Features: Corner Lot
    Details
    • Additional structures: Cabana
    • Parcel number: 243S18161000000840
    • Zoning description: Resid Single Family

    Construction

    Type & style
    • Home type: SingleFamily
    • Architectural style: Traditional
    • Property subtype: Single Family Residence
    Materials
    • Siding CmntFbrHrdBrd
    Condition
    • Construction Complete
    • New construction: No
    • Year built: 2020

    Utilities & green energy

    Green energy
    • Energy efficient items: Doors

    Community & neighborhood

    Security
    • Security features: Smoke Detector(s)
    Community
    • Community features: Boat Launch, Community Room, Fitness Center, Fishing, Golf, Short Term Rental - Not Allowed, Pool, Tennis Court(s)
    Location
    • Region: Watersound
    • Subdivision: WATERSOUND ORIGINS

    Price history

    DateEventPrice
    12/31/2025Sold$1,425,000-4.3%$559/sqft
    Source: ECAOR #986492 Report a problem
    12/16/2025Pending sale$1,489,000$584/sqft
    Source: ECAOR #986492 Report a problem
    12/2/2025Price change$1,489,000-2.4%$584/sqft
    Source: ECAOR #986492 Report a problem
    9/30/2025Listed for sale$1,525,000-11.7%$598/sqft
    Source: ECAOR #986492 Report a problem
    2/23/2022Sold$1,727,000+4.7%$678/sqft
    Source: ECAOR #890519 Report a problem
    2/6/2022Pending sale$1,650,000$647/sqft
    Source: ECAOR #890519 Report a problem
    2/4/2022Listed for sale$1,650,000+766.1%$647/sqft
    Source: ECAOR #890519 Report a problem
    11/4/2019Sold$190,500$75/sqft
    Source: Public Record Report a problem

    Public tax history

    YearProperty taxesTax assessment
    2025$8,904 +1.9%$1,024,045 +2.9%
    2024$8,741 +3.7%$995,185 +3%
    2023$8,431 -22.4%$966,199 -17.6%
    2022$10,871 +77.1%$1,173,010 +74.6%
    2021$6,140 +337.7%$671,944 +378.2%
    2020$1,403 +15.1%$140,526 +27.8%
    2019$1,218 $109,936 +10%
    2018$1,218 $99,942

    Find assessor info on the county website

    Neighborhood: 32461

    Nearby schools

    GreatSchools rating
    Schools provided by the listing agent
    • Elementary: Dune Lakes
    • Middle: Emerald Coast
    • High: South Walton

    Source: ECAOR. This data may not be complete. We recommend contacting the local school district to confirm school assignments for this home.

    Get pre-qualified for a loan
    At Zillow Home Loans, we can pre-qualify you in as little as 5 minutes with no impact to your credit score.

    An equal housing lender. NMLS #10287.

    Sell for more on Zillow
    Get a Zillow Showcase℠ listing at no additional cost and you could sell for .
    $1,418,900
    2% more
    +$28,378
    With Zillow Showcase(estimated)
    $1,447,278