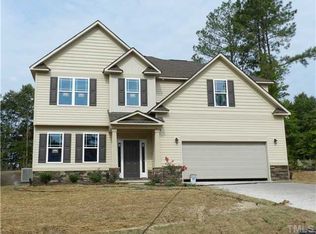

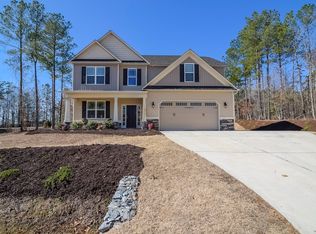
Welcome to your dream home nestled among tall pine trees in a serene neighborhood! This charming 4-bedroom, 2.5-bathroom residence offers the perfect blend of comfort, convenience, and relaxation.
As you approach, you'll be greeted by the inviting front porch adorned with a classic swing, ideal for lazy afternoons with a good book or sipping morning coffee as the world awakens. Step inside to discover a spacious open floor plan that effortlessly connects the living, dining, and kitchen areas, ensuring everyone stays connected while enjoying their own space.
The kitchen is a chef's delight, boasting ample counter space, plenty of cabinets for storage, and a large pantry to keep your culinary essentials organized. Picture yourself hosting lively gatherings or intimate dinners with loved ones, then transitioning seamlessly to the patio for some afternoon grilling amidst the tranquil backdrop of the fenced backyard.
As evening falls, gather around the fire pit under a canopy of stars, where the peaceful ambiance invites laughter and cherished memories. Retreat to the vaulted-ceiling primary bedroom, where natural light floods the space, creating a soothing sanctuary. The attached sun-filled bathroom offers a spa-like experience, perfect for unwinding after a long day.
Upstairs, the convenience continues with a laundry room that streamlines your chores, making life just a little easier. With four bedrooms, there's ample space for family, guests, a huge playroom/bonus room, or a home office to suit your needs. And with a shed and plenty of storage shelving in the garage, you'll have room for all your outdoor gear and seasonal decorations.
Outside the confines of your retreat, you'll find a vibrant community brimming with friendly neighbors and exciting amenities. Take a refreshing dip in the neighborhood pool, take a walk to the nearby playground, or join in on occasional neighborhood events that foster a sense of belonging and camaraderie.
Don't miss the opportunity to make this idyllic haven your own—a place where every day feels like a vacation and cherished memories are made. Welcome home!
Sold for $398,000
Zillow last checked:
Listing updated:
Bought with:
Lisa Johnson, 298888
Performance Property Partners LLC
Source: Doorify MLS,MLS#: 10032703
Price history
| Date | Event | Price |
|---|---|---|
| 8/20/2024 | Sold | $398,000+0.8%$172/sqft |
Source:  Doorify MLS #10032703 Report a problem Doorify MLS #10032703 Report a problem | ||
| 7/23/2024 | Pending sale | $395,000$171/sqft |
Source: Doorify MLS #10032703 Report a problem | ||
| 7/16/2024 | Price change | $395,000-1.3%$171/sqft |
Source: Doorify MLS #10032703 Report a problem | ||
| 5/31/2024 | Listed for sale | $400,000$173/sqft |
Source: Doorify MLS #10032703 Report a problem | ||
| 11/1/2022 | Sold | $400,000-7%$173/sqft |
Source: Public Record Report a problem | ||
| 10/2/2022 | Contingent | $429,900$186/sqft |
Source: Doorify MLS #2472480 Report a problem | ||
| 9/6/2022 | Listed for sale | $429,9000%$186/sqft |
Source: Doorify MLS #2472480 Report a problem | ||
| 7/28/2022 | Sold | $430,000+0%$186/sqft |
Source: Public Record Report a problem | ||
| 7/13/2022 | Contingent | $429,900$186/sqft |
Source: Doorify MLS #2460591 Report a problem | ||
| 7/9/2022 | Listed for sale | $429,900+95.5%$186/sqft |
Source: Doorify MLS #2460591 Report a problem | ||
| 3/8/2017 | Listing removed | $219,900$95/sqft |
Source: Re/Max Southland Realty II #2107177 Report a problem | ||
| 3/8/2017 | Listed for sale | $219,900+2.8%$95/sqft |
Source: Re/Max Southland Realty II #2107177 Report a problem | ||
| 3/7/2017 | Sold | $214,000-2.7%$92/sqft |
Source: Doorify MLS #2107177 Report a problem | ||
| 2/17/2017 | Pending sale | $219,900$95/sqft |
Source: Re/Max Southland Realty II #2107177 Report a problem | ||
| 1/27/2017 | Listed for sale | $219,900+52.7%$95/sqft |
Source: Re/Max Southland Realty II #2107177 Report a problem | ||
| 2/26/2014 | Sold | $144,000$62/sqft |
Source: Public Record Report a problem | ||

Get a cash offer in 3 minutes
Find out how much your home could sell for in as little as 3 minutes with a no-obligation cash offer.
Estimated market value
$393,500
