Nestled On A Country Cul-de-sac & Against A Tranquil Wooded Backdrop, This Well Maintained 3 Bedrooom Home Has A Backyard That Offers A Private Sanctuary, Where Nature & Serenity Come Together! Step Inside This Well-maintained 3-bedroom, 2-bath Home That Offers The Perfect Blend Of Comfort, Space And Privacy. The Main Level Features A Welcoming Layout Designed For Everyday Living And Entertaining While Also Offering An Abundance Of Updates And Improvements Thru The Recent Years. New Metal Roof 2020, New Gutters W/gutter Guards And Whole House Generator 2024, New Garage Door 2017, New Dishwasher 2018, New Microwave 2017, New Washer & Dryer 2019, New Concrete Front Step 2016, New Windows W/transferrable Warranty 2019, New Sliding Patio Doors In Basement 2022, New Battery Back Up For Sump Pump Installed 2021, Some New Carpet 2022 And Some New Flooring 2026. The Full Walk-out Basement Expands The Living Space With A Spacious Family Room Or Recreation Area, Plus An Additional Room That Can Serve As A 4th Bedroom, Home Office, Hobby Room Or Guest Space.this Home Has Been Thoughtfully Updated Over The Years, Providing Added Value And Peace Of Mind For Its Next Owner. Whether You're Looking For Extra Living Space, A Flexible Floor Plan Or A Desirable Country Location, This Property Offers The Comfort, Privacy And Versatility You've Been Searching For.don't Miss Your Opportunity To Be Moved In Before The Holidays And Make This Lovely Home Your Own!
Sold for $280,000
Zestimate®
$280,000
122 Trent Ct, Clyde, OH 43410
3beds
1,232sqft
Single Family Residence
Built in 2003
0.28 Acres Lot
$280,000 Zestimate®
$227/sqft
$1,631 Estimated rent
Home value
$280,000
Estimated sales range
Not available
$1,631/mo
Zestimate® history
Owner options
List your home for rent
$1,631/mo
Rent Zestimate®
Find your next renter with Zillow Rental Manager. Plus, with online applications, you can quickly screen prospective tenants – for free.
$1,631/mo
Rent Zestimate®
Refinance and save
$1,890/mo
Est. payment
Refinancing to a lower rate could help reduce your monthly payments and save thousands over the life of the loan.
$1,890/mo
Est. payment
Explore your selling options
Work with a Zillow partner agent
Leverage their expertise and Zillow's premium Showcase listings to get your home seen by more buyers.
Get startedList with your own agent
Get your home in front of millions of buyers by listing it on Zillow.
Learn how to do itSell it yourself
Take full control of how buyers see your home on Zillow by listing For Sale by Owner (FSBO).
List your homeWhat's special
Zillow last checked:
Listing updated:
Listed by:
Monica Camarata 419-355-2800 monicawithbolte@yahoo.com,
Century 21 Bolte Real Estate
Bought with:
Brittany Capodice, 2025003047
Polter Real Estate
Source: Firelands MLS,MLS#: 20263801Originating MLS: Firelands MLS
Facts & features
Interior
Bedrooms & bathrooms
- Bedrooms: 3
- Bathrooms: 2
- Full bathrooms: 2
Rooms
- Room types: Office, Recreation Room
Primary bedroom
- Level: Main
- Area: 151.25
- Dimensions: 12.5 x 12.1
Bedroom 2
- Level: Main
- Area: 100.7
- Dimensions: 10.6 x 9.5
Bedroom 3
- Level: Main
- Area: 118.58
- Dimensions: 12.1 x 9.8
Bedroom 4
- Area: 0
- Dimensions: 0 x 0
Bedroom 5
- Area: 0
- Dimensions: 0 x 0
Bathroom
- Level: Main
Bathroom 1
- Level: Main
Dining room
- Area: 0
- Dimensions: 0 x 0
Family room
- Level: Basement
- Area: 713.74
- Dimensions: 28.1 x 25.4
Kitchen
- Level: Main
- Area: 145.52
- Dimensions: 13.11 x 11.1
Living room
- Level: Main
- Area: 204.49
- Dimensions: 16.9 x 12.1
Heating
- Gas, Forced Air
Cooling
- Central Air
Appliances
- Included: Dishwasher, Dryer, Microwave, Range, Refrigerator, Washer
- Laundry: Laundry Room
Features
- Ceiling Fan(s)
- Basement: Sump Pump,Full,Partially Finished,Walk-Out Access
Interior area
- Total structure area: 1,232
- Total interior livable area: 1,232 sqft
Property
Parking
- Total spaces: 2
- Parking features: Assigned, Attached, Garage Door Opener, Paved
- Attached garage spaces: 2
- Has uncovered spaces: Yes
Features
- Levels: One
- Stories: 1
- Patio & porch: Front Covered Porch & Back Patio Area
Lot
- Size: 0.28 Acres
Details
- Parcel number: 325000253500
- Other equipment: Sump Pump
Construction
Type & style
- Home type: SingleFamily
- Property subtype: Single Family Residence
Materials
- Vinyl Siding
- Foundation: Basement
- Roof: Metal,See Roof Comment,New Metal Roof 2020
Condition
- Year built: 2003
Utilities & green energy
- Electric: Circuit Breakers, ON
- Gas: Columbia Gas
- Sewer: Public Sewer
- Water: Public
Community & HOA
Community
- Security: Surveillance On Site
- Subdivision: Clyde
Location
- Region: Clyde
Financial & listing details
- Price per square foot: $227/sqft
- Tax assessed value: $182,400
- Annual tax amount: $2,383
- Price range: $280K - $280K
- Date on market: 9/29/2026
- Date available: 01/01/1800
- Listing terms: Conventional
Price history
| Date | Event | Price |
|---|---|---|
| 11/6/2026 | Sold | $280,000+3.7%$227/sqft |
Source: Firelands MLS #20263801 Report a problem | ||
| 10/10/2026 | Contingent | $269,900$219/sqft |
Source: Firelands MLS #20263801 Report a problem | ||
| 10/7/2026 | Listed for sale | $269,900+88.7%$219/sqft |
Source: Firelands MLS #20263801 Report a problem | ||
| 3/24/2021 | Listing removed | -- |
Source: Owner Report a problem | ||
| 5/4/2016 | Sold | $143,000-9.5%$116/sqft |
Source: Public Record Report a problem | ||
| 2/17/2016 | Price change | $158,000-0.6%$128/sqft |
Source: Owner Report a problem | ||
| 2/5/2016 | Listed for sale | $159,000+68.1%$129/sqft |
Source: Owner Report a problem | ||
| 9/3/2003 | Sold | $94,575$77/sqft |
Source: Public Record Report a problem | ||
Public tax history
| Year | Property taxes | Tax assessment |
|---|---|---|
| 2025 | $2,383 +2.2% | $63,840 |
| 2024 | $2,332 +10.1% | $63,840 +20% |
| 2023 | $2,119 +0.1% | $53,210 |
| 2022 | $2,116 -1.1% | $53,210 |
| 2021 | $2,140 +10.8% | $53,210 +14.5% |
| 2020 | $1,932 +1.2% | $46,490 |
| 2019 | $1,909 +0% | $46,490 |
| 2018 | $1,908 +1.2% | $46,490 +3.9% |
| 2017 | $1,887 +2.8% | $44,740 |
| 2016 | $1,834 | $44,740 |
| 2015 | $1,834 +15.6% | $44,740 +21.1% |
| 2014 | $1,587 +2.4% | $36,930 |
| 2013 | $1,549 -0.2% | $36,930 |
| 2012 | $1,552 -3.4% | $36,930 -10% |
| 2011 | $1,607 +0.2% | $41,020 |
| 2010 | $1,604 +0.8% | $41,020 |
| 2009 | $1,591 -19.1% | -- |
| 2008 | $1,965 +1.3% | -- |
| 2007 | $1,940 +102.5% | -- |
| 2006 | $958 -43.9% | -- |
| 2005 | $1,708 +6.6% | -- |
| 2004 | $1,603 +498.5% | $46,270 +514.5% |
| 2003 | $268 | $7,530 |
Find assessor info on the county website
Neighborhood: 43410
Nearby homes
- $269,2003 bd2 ba1.5k sqft117 Trent Ct, Clyde, OH 43410Off Market
- $259,3003 bd2 ba1.4k sqft126 Trent Ct, Clyde, OH 43410Off Market
- $252,9003 bd2 ba1.2k sqft409 Shawn Ct, Clyde, OH 43410Off Market
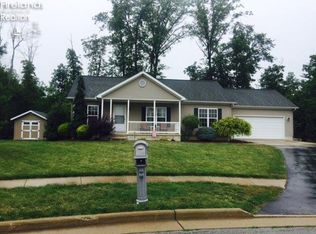
- $263,9003 bd2 ba1.5k sqft123 Nathan Dr, Clyde, OH 43410Off Market
- $252,7003 bd2 ba1.3k sqft113 Trent Ct, Clyde, OH 43410Off Market
- $272,0003 bd2 ba1.3k sqft109 Trent Ct, Clyde, OH 43410Sold
- $270,4003 bd2 ba1.4k sqft107 Nathan Dr, Clyde, OH 43410Off Market
- $270,4003 bd2 ba1.5k sqft401 Shawn Ct, Clyde, OH 43410Off Market
Nearby schools
GreatSchools rating
- NAClyde Elementary SchoolGrades: PK-2Distance: 2.7 mi
- 8/10McPherson Middle SchoolGrades: 6-8Distance: 3.4 mi
- 6/10Clyde High SchoolGrades: 9-12Distance: 2.7 mi
Schools provided by the listing agent
- District: Clyde-Green Springs
Source: Firelands MLS. This data may not be complete. We recommend contacting the local school district to confirm school assignments for this home.
Sell for more on Zillow
Get a Zillow Showcase℠ listing at no additional cost and you could sell for .
$280,000
2% more
+$5,600
With Zillow Showcase(estimated)
$285,600
Sell for more on Zillow
Get a Zillow Showcase℠ listing at no additional cost and you could sell for .
$280,000
2% more
+$5,600
With Zillow Showcase(estimated)
$285,600
- Ohio
- Sandusky County
- Clyde
- 43410
- 122 Trent Ct
