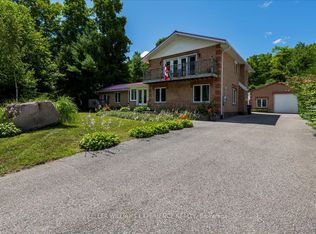
RAISED BUNGALOW WITH OVER 3,100 FINISHED SQ FT & A HEATED OVERSIZE 2-CAR GARAGE WITHIN WALKING DISTANCE TO GEORGIAN BAY! A quick walk leads you to Concession 18 Beach on Georgian Bay, with trails close by and daily essentials only a short drive away, while this raised bungalow, built in 2010, offers over 3,100 finished square feet designed for comfortable family living. The curb appeal stands out with a stone front, landscaped gardens, mature trees and a heated, oversized two-car garage with 13'10" ceilings and lift brackets, plus driveway parking for eight more. The open concept main floor feels bright and welcoming with 9 ft ceilings and vaulted ceilings over the living room, kitchen and dining area, hardwood floors, pot lights and a cozy gas fireplace. The kitchen features rich cabinetry, a tile backsplash, granite counters with a breakfast bar, stainless steel appliances, including a gas range and a newer fridge, and a dining area with a walkout to the backyard deck. With six bedrooms and three bathrooms, there's room for everyone, including a primary suite with a walk-in closet and a 6-piece ensuite with a corner soaker tub, dual vanity and a large glass shower with dual shower heads. The fully finished basement adds a massive rec room, three bedrooms, a 3-piece bath and plenty of storage. Set on an 82 x 152 ft lot, the backyard is made for relaxed living with a deck, garden bed, fire pit and partially fenced areas. Extras include an updated owned hot water heater, central vac and garage door remotes, rounding out a home that combines comfort, function and a great location close to Georgian Bay, Midland and Penetanguishene!
For sale
C$749,000
122 Trout Ln, Tiny, ON L9M 0J1
6beds
3baths
Single Family Residence
Built in ----
0 Square Feet Lot
$-- Zestimate®
C$--/sqft
C$-- HOA
What's special
- 49 days |
- 4 |
- 0 |
Zillow last checked:
Listing updated:
Listed by:
RE/MAX HALLMARK PEGGY HILL GROUP REALTY
Source: TRREB,MLS®#: S13210616 Originating MLS®#: Toronto Regional Real Estate Board
Originating MLS®#: Toronto Regional Real Estate BoardFacts & features
Interior
Bedrooms & bathrooms
- Bedrooms: 6
- Bathrooms: 3
Heating
- Forced Air, Gas
Cooling
- None
Appliances
- Included: Water Heater Owned
Features
- Central Vacuum, Primary Bedroom - Main Floor
- Basement: Full,Finished
- Has fireplace: Yes
- Fireplace features: Living Room, Natural Gas
Interior area
- Living area range: 1500-2000 null
Video & virtual tour
Property
Parking
- Total spaces: 10
- Parking features: Private Double, Garage Door Opener
- Has garage: Yes
Features
- Patio & porch: Deck
- Exterior features: Landscaped, Lighting, Privacy, Year Round Living
- Pool features: None
- Has view: Yes
- View description: Trees/Woods
- Waterfront features: None
Lot
- Size: 0 Square Feet
- Features: Beach, Island, Lake Access, Lake/Pond, Marina, Park, Rectangular Lot
- Topography: Dry,Flat,Wooded/Treed
Details
- Additional structures: Fence - Partial
- Parcel number: 584140038
Construction
Type & style
- Home type: SingleFamily
- Architectural style: Bungalow-Raised
- Property subtype: Single Family Residence
Materials
- Stone, Vinyl Siding
- Foundation: Poured Concrete
- Roof: Asphalt Shingle
Utilities & green energy
- Sewer: Septic
Community & HOA
Location
- Region: Tiny
Financial & listing details
- Annual tax amount: C$4,400
- Date on market: 5/28/2026
RE/MAX HALLMARK PEGGY HILL GROUP REALTY
RE/MAX HALLMARK PEGGY HILL GROUP REALTY
By pressing Contact Agent, you agree that the real estate professional identified above may call/text you about your search, which may involve use of automated means and pre-recorded/artificial voices. You don't need to consent as a condition of buying any property, goods, or services. Message/data rates may apply. You also agree to our Terms of Use. Zillow does not endorse any real estate professionals. We may share information about your recent and future site activity with your agent to help them understand what you're looking for in a home.
Price history
Price history is unavailable.
Public tax history
Tax history is unavailable.
Climate risks
Neighborhood: L9M
Nearby schools
GreatSchools rating
No schools nearby
We couldn't find any schools near this home.
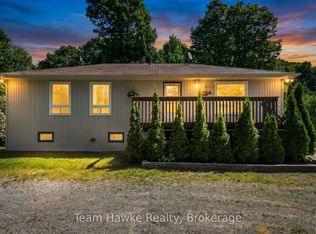
- C$649,9004 bd3 ba-- sqft37 Bellehumeur Rd, Tiny, ON L9M0J1For Sale
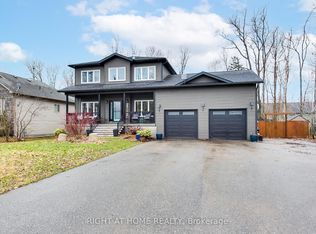
- C$699,0004 bd3 ba-- sqft54 Bellehumeur Rd, Tiny, ON L9M0J1For Sale
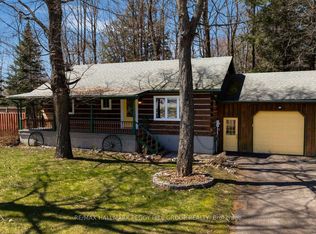
- C$599,9003 bd2 ba-- sqft144 Trout Ln, Tiny, ON L9M0J1For Sale
- C$1,099,9904 bd4 ba-- sqft22 Bellehumeur Rd, Tiny, ON L9M0J1For Sale

- C$199,9000.367 AcresLOT Parklane Ct #C, Tiny, ON L9M0J1Lot/Land
- C$849,9003 bd3 ba-- sqft38 Bellehumeur Rd, Tiny, ON L9M0J1For Sale
- C$789,0003 bd3 ba-- sqft30 Bellehumeur Rd, Tiny, ON L9M0J1For Sale
- C$234,0000.38 Acres23 Stoney Rd, Tiny, ON L9M0H2Lot/Land
Similar homes
- C$599,9003 bd2 ba-- sqft144 Trout Ln, Tiny, ON L9M 0J1For SaleMLS ID #S13419678, RE/MAX HALLMARK PEGGY HILL GROUP REALTY. TRREB
- C$745,0004 bd2 ba-- sqft11 Duquette Ct, Tiny, ON L9M 0H3For Sale
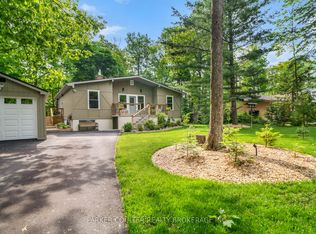 MLS ID #S13169910, PARKER COULTER REALTY BROKERAGE INC.. TRREB
 - C$949,9005 bd3 ba-- sqft91 Wolfe Trl, Tiny, ON L9M 0H7For Sale
 MLS ID #S13554032, RE/MAX ESCARPMENT REALTY INC.. TRREB
 - C$749,9005 bd2 ba-- sqft1512 Champlain Rd, Tiny, ON L9M 0C1For Sale
 MLS ID #S13526650, KELLER WILLIAMS EXPERIENCE REALTY. TRREB
 - C$699,9995 bd4 ba-- sqft60 Lepage Dr, Penetanguishene, ON L9M 1R5For SaleMLS ID #S13551016, Century 21 B.J. Roth Realty Ltd.. TRREB
- C$749,9004 bd3 ba-- sqft29 Foliage Dr, Tiny, ON L0L 1P1For SaleMLS ID #S13528192, RE/MAX HALLMARK CHAY REALTY. TRREB
- C$799,0004 bd3 ba-- sqft176 Farlain Lake Rd E, Tiny, ON L9M 0B5For SaleMLS ID #S13551292, RE/MAX HALLMARK CHAY REALTY. TRREB
- C$987,0004 bd3 ba-- sqft42 Forest Cir, Tiny, ON L9M 0H4For SaleMLS ID #S13235478, HOMELIFE FRONTIER REALTY INC.. TRREB
- C$1,049,0006 bd3 ba-- sqft79 Forest Cir, Tiny, ON L9M 0H4For SaleMLS ID #S13015166, SUTTON GROUP-ADMIRAL REALTY INC.. TRREB
- C$499,9003 bd1 ba-- sqft6 Brunelle Rd, Tiny, ON L9M 0J2For SaleMLS ID #S13493956, RE/MAX Georgian Bay Realty Ltd. TRREB
- C$649,0005 bd4 ba-- sqft14 Oneida Cres, Tiny, ON L9M 0B2For SaleMLS ID #S13513998, Keller Williams Experience Realty. TRREB
- C$725,0004 bd3 ba-- sqft1114 Marcellus Dr, Midland, ON L4R 5J1For SaleMLS ID #S13513964, REMAX YOUR COMMUNITY REALTY. TRREB
- C$799,7774 bd2 ba-- sqft307 Balm Beach Rd W, Tiny, ON L0L 2J0For SaleMLS ID #S13505086, RE/MAX Georgian Bay Realty Ltd. TRREB
- C$799,9005 bd2 ba-- sqft29 Lorrie Cres, Tiny, ON L0L 2T0For SaleMLS ID #S13249642, FARIS TEAM REAL ESTATE. TRREB
- C$749,0003 bd3 ba-- sqft494 Aberdeen Blvd, Midland, ON L4R 5L9For SaleMLS ID #S13413302, RE/MAX Georgian Bay Realty Ltd. TRREB
- C$699,9003 bd2 ba-- sqft305 Lindsay St E, Midland, ON L4R 2V4For SaleMLS ID #S13532984, RE/MAX Georgian Bay Realty Ltd. TRREB
- C$939,9004 bd2 ba-- sqft48 Tall Pines Dr, Tiny, ON L9M 0H4For SaleMLS ID #S12941236, SUTTON GROUP INCENTIVE REALTY INC.. TRREB
- C$675,0004 bd2 ba-- sqft70 Bellisle Rd, Penetanguishene, ON L9M 0V6For SaleMLS ID #S13475862, RE/MAX HALLMARK PEGGY HILL GROUP REALTY. TRREB
- C$699,9994 bd3 ba-- sqft828 Dominion Ave, Midland, ON L4R 1S7For SaleMLS ID #S13551116, RE/MAX HALLMARK PEGGY HILL GROUP REALTY. TRREB
- C$825,0005 bd2 ba-- sqft7 Coles Ct, Wasaga Beach, ON L9Z 1H5For SaleMLS ID #S13559026, Royal LePage Locations North. TRREB
