Skip main navigation
Sold for $400,000
  • $400,000

    122 Trump Ave, Colorado Springs, CO 80909

    3beds
    1,694sqft
    Single Family Residence
    Built in 1960
    10,201.75 Square Feet Lot
    $393,000 Zestimate®
    $236/sqft
    $2,203 Estimated rent

    Home value

    $393,000

    $373,000 - $413,000

    $2,203/mo

    Zestimate® history
    Loading
    Loading...

    Owner options

    List your home for rent

    $2,203/mo

    Rent Zestimate®

    Find your next renter with Zillow Rental Manager. Plus, with online applications, you can quickly screen prospective tenants – for free.

    Learn more

    $2,203/mo

    Rent Zestimate®

    Refinance and save

    $2,313/mo

    Est. payment

    Refinancing to a lower rate could help reduce your monthly payments and save thousands over the life of the loan.

    See today's rates

    $2,313/mo

    Est. payment

    Explore your selling options

    Work with a Zillow partner agent

    Leverage their expertise and Zillow's premium Showcase listings to get your home seen by more buyers.

    Get started

    List with your own agent

    Get your home in front of millions of buyers by listing it on Zillow.

    Learn how to do it

    Sell it yourself

    Take full control of how buyers see your home on Zillow by listing For Sale by Owner (FSBO).

    List your home

    What's special

    New exterior doorsNew wide-plank baseboardsLarge backyardNew roofCommercial faucetUpdated vanityNewer flooring
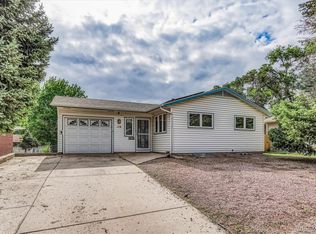
    Updated ranch-style home on 1/4 acre lot boasts a maintenance free brick and stucco exterior with a new roof and gutters w/ gutter guards. Unobstructed views of Pikes Peak and the Front Range will be enjoyed from the huge covered patio that is perfect for entertaining guests or family get togethers. The large backyard also features a new 6ft cedar privacy fence and a utility easement to the north for added privacy. Step inside and you are greeted by a fully remodeled, open concept, kitchen that is truly a chef’s dream, boasting custom dove tailed, shaker cabinets, all w/ soft close feature and custom pullouts, quartz countertops, stainless steel appliances, subway tile backsplash, oversized single basin sink, commercial faucet, recessed lighting, new electrical and pantry! The main floor has been tastefully remodeled, with a full bathroom featuring custom tile, an updated vanity, flooring, and light fixtures. The living room, kitchen, and dining room feature beautiful LVP flooring and new wide-plank baseboards. The upper level bedrooms showcase original oak hardwood floors and offer ample closet space. The fully finished basement has a large family room with a wood burning fireplace, perfect for cozy nights. The basement also offers an oversized 3rd bedroom and updated 3/4 bathroom featuring custom tile, newer flooring, vanity and light fixtures. The oversized 2 car attached garage is perfect for keeping your vehicles safe and protected from the elements. Additional features include Vinyl windows throughout, central A/C, new exterior doors and a 14x14 storage room. This home is conveniently located close to downtown and Memorial Park. Don’t miss your chance to own this amazing property with breathtaking views and all the modern updates you could want. Truly a must see!

    Zillow last checked:

    Listing updated:

    Listed by:

    Garrett Jones 719-360-2339,

    8Z Real Estate LLC

    Bought with:

    Treasure Davis

    Exp Realty LLC

    Source: elevateMLS,MLS#: 1731464MLS Logo

    Facts & features

    Interior

    Bedrooms & bathrooms
    • Bedrooms: 3
    • Bathrooms: 2
    • Full bathrooms: 1
    • 3/4 bathrooms: 1
    Basement
    • Area: 847
    Heating
    • Forced Air, Natural Gas
    Cooling
    • Central Air
    Appliances
    • Included: 220v in Kitchen, Dishwasher, Disposal, Dryer, Microwave, Refrigerator, Washer
    • Laundry: In Basement, Electric Hook-up
    Features
    • High Speed Internet, Pantry
    • Flooring: Carpet, Wood
    • Windows: Window Coverings
    • Basement: Full,Partially Finished
    • Number of fireplaces: 1
    • Fireplace features: Basement, One
    Interior area
    • Total structure area: 1,694
    • Total interior livable area: 1,694 sqft
    • Finished area above ground: 847
    • Finished area below ground: 847

    Property

    Parking
    • Total spaces: 2
    • Parking features: Attached, Even with Main Level, Garage Door Opener, Heated Garage, Oversized, Concrete Driveway, RV Access/Parking
    • Attached garage spaces: 2
    Features
    • Patio & porch: Concrete, Covered
    • Fencing: Back Yard
    • Has view: Yes
    • View description: Mountain(s), View of Pikes Peak
    Lot
    • Size: 10,201 sqft
    • Features: Level, Near Fire Station, Near Hospital, Near Park, Near Public Transit, Near Schools, Near Shopping Center, Front Landscaped
    Details
    • Additional structures: Storage
    • Parcel number: 6416120007

    Construction

    Type & style
    • Home type: SingleFamily
    • Architectural style: Ranch
    • Property subtype: Single Family Residence
    Materials
    • Brick, Stucco
    • Roof: Composite Shingle
    Condition
    • Existing Home
    • New construction: No
    • Year built: 1960

    Utilities & green energy

    • Water: Municipal
    • Utilities for property: Natural Gas Connected, Phone Available

    Community & neighborhood

    Community
    • Community features: Parks or Open Space
    Location
    • Region: Colorado Springs

    Other

    Other facts
    • Listing terms: Cash,Conventional,FHA,VA Loan

    Price history

    DateEventPrice
    2/2/2024Sold$400,000+1.9%$236/sqft
    Source: elevateMLS #1731464 Report a problem
    1/13/2024Pending sale$392,500$232/sqft
    Source: REcolorado as distributed by MLS GRID #3573929 Report a problem
    1/13/2024Contingent$392,500$232/sqft
    Source: elevateMLS #1731464 Report a problem
    1/12/2024Listed for sale$392,500+23.4%$232/sqft
    Source: REcolorado as distributed by MLS GRID #3573929 Report a problem
    11/2/2020Sold$318,000+2.6%$188/sqft
    Source: Public Record Report a problem
    9/26/2020Listed for sale$310,000+55%$183/sqft
    Source: The Platinum Group #8851987 Report a problem
    7/6/2020Sold$200,000+22.3%$118/sqft
    Source: Public Record Report a problem
    5/6/2016Sold$163,500$97/sqft
    Source: Public Record Report a problem

    Public tax history

    YearProperty taxesTax assessment
    2024$1,071 +0.1%$25,690
    2023$1,070 -7.8%$25,690 +34.4%
    2022$1,161 $19,120 -2.8%
    2021-- $19,670 +44.4%
    2020$924 +0.5%$13,620
    2019$919 +23.9%$13,620 +27.5%
    2018$742 -5.3%$10,680
    2017$784 +5.6%$10,680 +7.3%
    2016$742 +157.1%$9,950
    2015$289 +8.5%$9,950 +12.4%
    2014$266 $8,850
    2013-- --
    2012-- $8,850
    2011$628 $8,850 -16.8%
    2010-- $10,640
    2009-- $10,640 -1.9%
    2008-- $10,850
    2006-- $10,850 +19.5%
    2004-- $9,080
    2003$584 +3.7%$9,080 -11.5%
    2002$563 +5.7%$10,260 +11.9%
    2001$532 $9,170

    Find assessor info on the county website

    Neighborhood: Central Colorado Springs

    Nearby schools

    GreatSchools rating
    Schools provided by the listing agent
    • Elementary: Rogers
    • Middle: Galileo
    • High: Palmer
    • District: Colorado Springs 11

    Source: elevateMLS. This data may not be complete. We recommend contacting the local school district to confirm school assignments for this home.

    Get a cash offer in 3 minutes
    Find out how much your home could sell for in as little as 3 minutes with a no-obligation cash offer.
    Estimated market value
    $393,000
    Get a cash offer in 3 minutes
    Find out how much your home could sell for in as little as 3 minutes with a no-obligation cash offer.
    Estimated market value
    $393,000