Skip main navigation
Off market
  • Tax assessed value
    $21,190

    122 Turnberry Ln, Corsicana, TX 75110

    4beds
    3,671sqft
    Single Family Residence
    Built in 2019
    3.21 Acres Lot
    $-- Zestimate®
    $6/sqft
    $3,354 Estimated rent

    Home value

    Not available

    Estimated sales range

    Not available

    $3,354/mo

    Zestimate® history
    Loading
    Loading...

    Owner options

    List your home for rent

    $3,354/mo

    Rent Zestimate®

    Find your next renter with Zillow Rental Manager. Plus, with online applications, you can quickly screen prospective tenants – for free.

    Learn more

    $3,354/mo

    Rent Zestimate®

    Refinance and save

    $1,738/mo

    Est. payment

    Refinancing to a lower rate could help reduce your monthly payments and save thousands over the life of the loan.

    See today's rates

    $1,738/mo

    Est. payment

    Explore your selling options

    Work with a Zillow partner agent

    Leverage their expertise and Zillow's premium Showcase listings to get your home seen by more buyers.

    Get started

    List with your own agent

    Get your home in front of millions of buyers by listing it on Zillow.

    Learn how to do it

    Sell it yourself

    Take full control of how buyers see your home on Zillow by listing For Sale by Owner (FSBO).

    List your home

    What's special

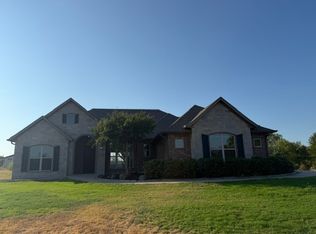
    What a Dream! Located in the gated community of Fairway Park this home is truly one of a kind in Navarro County. Sitting on top of 3.2 acres, on the golf course overlooking the Corsicana Country Club lake. The sunsets are magnificent. The design, architecture and every single little detail of this home was custom. As you walk in you're greeted with an amazing open floor plan, a dream chefs kitchen, huge walk in pantry with hanging rack for pots and pans. The dining room is right off the kitchen as you enter the sunroom which has a bed swing and fireplace. The sunroom has sliding doors that completely open to the outside. Built ins in the living room are the perfect touch. The laundry room is so dreamy, too! The oversize master suite has it's own living area and the most amazing master bathroom with walk through shower, separate tub and dual vanities. Two other guest bedrooms and 2 full baths down with a full mother in law suite upstairs with living room, bathroom & kitchen area.

    This property is off market, which means it's not currently listed for sale or rent on Zillow. This may be different from what's available on other websites or public sources.

    Zillow last checked:

    Listing updated:

    Listed by:

    Celestina Hillock 0627624 972-692-0000,

    Ebby Halliday Realtors 972-692-0000,

    Tammy Carter 0499606 903-641-5243,

    Ebby Halliday Realtors

    Bought with:

    Denna Green

    Earnest Walker Realty, Inc.

    Source: NTREIS,MLS#: 20283659

    Facts & features

    Interior

    Bedrooms & bathrooms
    • Bedrooms: 4
    • Bathrooms: 4
    • Full bathrooms: 4
    Primary bedroom
    • Features: Dual Sinks, Double Vanity, Sitting Area in Primary, Walk-In Closet(s)
    • Level: First
    • Dimensions: 0 x 0
    Primary bedroom
    • Features: Walk-In Closet(s)
    • Level: Second
    • Dimensions: 0 x 0
    Bedroom
    • Features: Walk-In Closet(s)
    • Level: First
    • Dimensions: 0 x 0
    Bedroom
    • Features: Walk-In Closet(s)
    • Level: First
    • Dimensions: 0 x 0
    Kitchen
    • Features: Breakfast Bar, Built-in Features, Granite Counters, Kitchen Island, Pantry, Walk-In Pantry
    • Level: First
    • Dimensions: 0 x 0
    Laundry
    • Features: Built-in Features, Closet, Granite Counters, Utility Sink
    • Level: First
    • Dimensions: 0 x 0
    Living room
    • Features: Built-in Features, Fireplace
    • Level: First
    • Dimensions: 0 x 0
    Media room
    • Features: Fireplace
    • Level: First
    • Dimensions: 0 x 0
    Sunroom
    • Level: First
    • Dimensions: 0 x 0
    Heating
    • Electric
    Cooling
    • Electric
    Appliances
    • Included: Some Gas Appliances, Dishwasher, Gas Cooktop, Disposal, Microwave, Plumbed For Gas
    Features
    • Cathedral Ceiling(s), Decorative/Designer Lighting Fixtures, Double Vanity, Granite Counters, High Speed Internet, Kitchen Island, Open Floorplan, Pantry, Vaulted Ceiling(s), Walk-In Closet(s), Wired for Sound
    • Flooring: Carpet, Ceramic Tile, Wood
    • Has basement: No
    • Number of fireplaces: 1
    • Fireplace features: Den, Double Sided, Electric, Living Room, See Through
    Interior area
    • Total interior livable area: 3,671 sqft

    Property

    Parking
    • Total spaces: 3
    • Parking features: Concrete, Driveway, Garage, Gated, Lighted, Oversized, Private, Garage Faces Side, Storage
    • Attached garage spaces: 3
    • Has uncovered spaces: Yes
    Features
    • Levels: Two
    • Stories: 2
    • Patio & porch: Covered
    • Exterior features: Lighting, Rain Gutters
    • Pool features: None
    • Fencing: None
    • Has view: Yes
    • View description: Water
    • Has water view: Yes
    • Water view: Water
    Lot
    • Size: 3.21 Acres
    • Features: Acreage, Cleared, Landscaped, On Golf Course, Subdivision, Few Trees
    Details
    • Parcel number: 64350

    Construction

    Type & style
    • Home type: SingleFamily
    • Architectural style: Traditional,Detached
    • Property subtype: Single Family Residence
    • Attached to another structure: Yes
    Materials
    • Brick
    • Foundation: Slab
    • Roof: Composition,Metal
    Condition
    • New construction: Yes
    • Year built: 2019

    Utilities & green energy

    • Sewer: Septic Tank
    • Water: Public
    • Utilities for property: Electricity Available, Electricity Connected, Septic Available, Water Available

    Community & neighborhood

    Security
    • Security features: Security System, Fire Alarm, Gated Community, Smoke Detector(s)
    Community
    • Community features: Gated
    Location
    • Region: Corsicana
    • Subdivision: Fairway Parks Ph I

    HOA & financial

    HOA
    • Has HOA: Yes
    • HOA fee: $1,625 annually
    • Services included: Security
    • Association name: Clubside Fairway Parks
    • Association phone: 903-521-6055

    Price history

    DateEventPrice
    6/29/2023Sold--
    Source: NTREIS #20283659 Report a problem
    6/2/2023Pending sale$775,000$211/sqft
    Source: NTREIS #20283659 Report a problem
    5/26/2023Contingent$775,000$211/sqft
    Source: NTREIS #20283659 Report a problem
    5/23/2023Price change$775,000-3.1%$211/sqft
    Source: NTREIS #20283659 Report a problem
    5/18/2023Listed for sale$800,000$218/sqft
    Source: NTREIS #20283659 Report a problem
    4/22/2023Contingent$800,000$218/sqft
    Source: NTREIS #20283659 Report a problem
    3/20/2023Listed for sale$800,000-11.1%$218/sqft
    Source: NTREIS #20283659 Report a problem
    11/28/2022Listing removed--
    Source: Ebby Halliday Realtors Report a problem
    9/27/2022Price change$899,900-7.7%$245/sqft
    Source: NTREIS #20036364 Report a problem
    4/20/2022Listed for sale$975,000$266/sqft
    Source: NTREIS #20036364 Report a problem

    Public tax history

    YearProperty taxesTax assessment
    2017-- $21,190 +9.3%
    2016-- $19,380 +6.7%
    2015-- $18,160

    Find assessor info on the county website

    Neighborhood: 75110

    Nearby schools

    GreatSchools rating
    Schools provided by the listing agent
    • Elementary: Bowie
    • Middle: Corsicana
    • High: Corsicana
    • District: Corsicana ISD

    Source: NTREIS. This data may not be complete. We recommend contacting the local school district to confirm school assignments for this home.