Welcome to your quiet, custom country oasis! This thoughtfully built home sitting on 3 acres, with long distance views, is waiting for you to make it your own. The low maintenance exterior includes stone, Hardie plank siding and a standing seam metal roof. On the inside stained concrete floors and tile in the bathrooms makes it easy to maintain. The spacious kitchen offers custom, locally made, cabinets, granite counter tops and an antique butcher block island. The built in cabinet/shelving unit in the living area is also custom and locally made. With 4 bedrooms and 3 full baths there is plenty of room for guests or can be used as a mother-in-law suite. Do you need a big garage? How about a 3 car garage with tongue and grove wood and overhead storage. Enjoy the great covered back patio with a fenced area right next to the patio for your garden while looking at your mature oak trees on the property. Relax in your large owners retreat at the end of the day also with long distance views. It's an easy 20-25 minute commute to Boerne, Bandera or San Antonio/Helotes. The HOA offers reasonable restrictions. Make it yours today!
Sold
Price Unknown
122 Twisting Oaks Court, Pipe Creek, TX 78063
4beds
2,590sqft
Single Family Residence
Built in 2019
3 Acres Lot
$607,900 Zestimate®
$--/sqft
$2,749 Estimated rent
Home value
$607,900
Estimated sales range
Not available
$2,749/mo
Zestimate® history
Owner options
List your home for rent
$2,749/mo
Rent Zestimate®
Find your next renter with Zillow Rental Manager. Plus, with online applications, you can quickly screen prospective tenants – for free.
$2,749/mo
Rent Zestimate®
Refinance and save
$460/mo
Est. payment
Refinancing to a lower rate could help reduce your monthly payments and save thousands over the life of the loan.
$460/mo
Est. payment
Explore your selling options
Work with a Zillow partner agent
Leverage their expertise and Zillow's premium Showcase listings to get your home seen by more buyers.
Get startedList with your own agent
Get your home in front of millions of buyers by listing it on Zillow.
Learn how to do itSell it yourself
Take full control of how buyers see your home on Zillow by listing For Sale by Owner (FSBO).
List your homeWhat's special
Mature oak treesLow maintenance exteriorGranite countertopsCovered back patioLong distance viewsAntique butcher block islandSpacious kitchen
Zillow last checked:
Listing updated:
Listed by:
Kirk Bennett TREC #766320 (210) 219-7853,
Hill Country Flat Fee Realty
Source: LERA MLS,MLS#: 1873360
Facts & features
Interior
Bedrooms & bathrooms
- Bedrooms: 4
- Bathrooms: 3
- Full bathrooms: 3
Primary bedroom
- Features: Outside Access, Walk-In Closet(s), Ceiling Fan(s), Full Bath
- Area: 286
- Dimensions: 22 x 13
Bedroom 2
- Area: 240
- Dimensions: 15 x 16
Bedroom 3
- Area: 132
- Dimensions: 11 x 12
Bedroom 4
- Area: 132
- Dimensions: 12 x 11
Primary bathroom
- Features: Shower Only, Double Vanity
- Area: 80
- Dimensions: 10 x 8
Dining room
- Area: 160
- Dimensions: 16 x 10
Kitchen
- Area: 160
- Dimensions: 10 x 16
Living room
- Area: 304
- Dimensions: 19 x 16
Heating
- Heat Pump, Electric
Cooling
- Two Central, Heat Pump
Appliances
- Included: Range, Disposal, Dishwasher, Plumbed For Ice Maker, Water Softener Owned, Vented Exhaust Fan, Electric Water Heater
- Laundry: Main Level, Laundry Room, Washer Hookup, Dryer Connection
Features
- One Living Area, Liv/Din Combo, Two Eating Areas, Utility Room Inside, 1st Floor Lvl/No Steps, High Ceilings, Open Floorplan, High Speed Internet, All Bedrooms Downstairs, Walk-In Closet(s), Master Downstairs, Ceiling Fan(s), Solid Counter Tops, Custom Cabinets
- Flooring: Painted/Stained
- Has basement: No
- Attic: Access Only,Partially Floored,Pull Down Stairs,Attic - Radiant Barrier Decking
- Has fireplace: No
- Fireplace features: Not Applicable
Interior area
- Total structure area: 2,590
- Total interior livable area: 2,590 sqft
Property
Parking
- Total spaces: 3
- Parking features: Three Car Garage, Garage Door Opener
- Garage spaces: 3
Features
- Levels: One
- Stories: 1
- Pool features: None
Lot
- Size: 3 Acres
Details
- Parcel number: 18600000010160
Construction
Type & style
- Home type: SingleFamily
- Property subtype: Single Family Residence
Materials
- Stone, Fiber Cement
- Foundation: Slab
- Roof: Metal
Condition
- Pre-Owned
- New construction: No
- Year built: 2019
Details
- Builder name: Builder
Utilities & green energy
- Sewer: Septic
- Water: Water System
- Utilities for property: Private Garbage Service
Community & HOA
Community
- Features: None
- Security: Smoke Detector(s)
- Subdivision: Bear Springs Trails
HOA
- Has HOA: Yes
- HOA fee: $460 annually
- HOA name: BEAR SPRINGS TRAIL HOA
Location
- Region: Pipe Creek
Financial & listing details
- Annual tax amount: $8,110
- Date on market: 6/6/2025
- Cumulative days on market: 69 days
- Listing terms: Conventional,FHA,Cash
Price history
| Date | Event | Price |
|---|---|---|
| 9/3/2025 | Sold | -- |
Source:  LERA MLS #1873360 Report a problem LERA MLS #1873360 Report a problem | ||
| 8/14/2025 | Pending sale | $629,999$243/sqft |
Source: LERA MLS #1873360 Report a problem | ||
| 8/4/2025 | Contingent | $629,999$243/sqft |
Source: LERA MLS #1873360 Report a problem | ||
| 7/22/2025 | Price change | $629,999-0.8%$243/sqft |
Source: LERA MLS #1873360 Report a problem | ||
| 6/18/2025 | Price change | $634,999-1.6%$245/sqft |
Source: LERA MLS #1873360 Report a problem | ||
| 6/6/2025 | Listed for sale | $645,000$249/sqft |
Source: LERA MLS #1873360 Report a problem | ||
Public tax history
Tax history is unavailable.
Neighborhood: 78063
Nearby homes
- $367,3003 bd2 ba2.4k sqft234 Bear Springs, Lake Hills, TX 78063Off Market
- $--4.77 Acres0 Twisting Oaks Ct, Pipe Creek, TX 78063Off Market
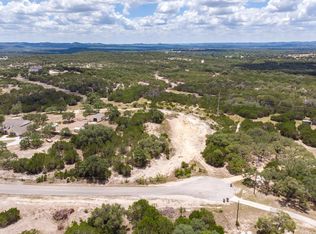
- $679,700-- bd-- ba3.6k sqft180 Twisting Oaks Ct, Pipe Creek, TX 78063Off Market
- $671,7004 bd4 ba3.2k sqft180 Twisting Oaks Ct, Pipe Creek, TX 78063Off Market
- $521,800-- bd-- ba2.5k sqft122 Twisting Oak Ct, Pipe Creek, TX 78063Off Market
- $673,5004 bd4 ba3.8k sqft600 Bear Springs Trl, Pipe Creek, TX 78063Off Market
- $73,7903.4 Acres748 Bear Springs Trl, Pipe Creek, TX 78063Off Market
- $130,0003.4 Acres748 Bear Springs Trl #1, Pipe Creek, TX 78063Pending
- $532,900-- bd-- ba2.1k sqft657 Bear Springs Trl, Pipe Creek, TX 78063Off Market
Nearby schools
GreatSchools rating
- 4/10Hill Country Elementary SchoolGrades: PK-5Distance: 6.4 mi
- 6/10Bandera Middle SchoolGrades: 6-8Distance: 8.7 mi
- 4/10Bandera High SchoolGrades: 9-12Distance: 8 mi
Schools provided by the listing agent
- Elementary: Hill Country
- Middle: Bandera
- High: Bandera
- District: Bandera Isd
Source: LERA MLS. This data may not be complete. We recommend contacting the local school district to confirm school assignments for this home.
Get a cash offer in 3 minutes
Find out how much your home could sell for in as little as 3 minutes with a no-obligation cash offer.
Estimated market value
$607,900
Get a cash offer in 3 minutes
Find out how much your home could sell for in as little as 3 minutes with a no-obligation cash offer.
Estimated market value
$607,900
- Texas
- Bandera County
- Pipe Creek
- 78063
- 122 Twisting Oaks Court
Nearby cities
Nearby neighborhoods
Nearby zip codes
Other Pipe Creek Topics
