Welcome to your dream come true! Introducing an incredible opportunity to own this expansive 5-bedroom, 5.5-bathroom home offering nearly 2,900 square feet of living space, character, and endless potential! Filled with natural light and featuring generously sized rooms throughout, this home offers the perfect canvas to create your dream home while enjoying a layout designed for both comfortable living and entertaining. The spacious kitchen features granite countertops and opens seamlessly into the main living areas — ideal for hosting gatherings, holidays, and everyday moments. The finished basement with a full bathroom adds exceptional versatility for a game room, home gym, workshop, guest suite, office, or additional storage. Upstairs, you’ll find 5 large bedrooms, 4 full bathrooms, a convenient second-floor laundry room, and a private primary suite complete with an en-suite bath and oversized closets. Step outside to enjoy the private yard, perfect for relaxing, gardening, or entertaining year-round with sun-setter shades and ceiling fan. Ideally located near The Edgewood Country Club and Golf Course, Downtown Pittsburgh, major highways, shopping, dining, and local conveniences, this home combines size, location, and opportunity all in one! This property presents an exciting chance for buyers looking to add their own style and updates while building instant equity. Don’t miss an opportunity to unlock the full potential of this unique property and make it your next Home Sweet Home!
Sold for $375,000
Zestimate®
$375,000
122 Tynewood Dr, Turtle Creek, PA 15145
5beds
2,864sqft
Single Family Residence
Built in 1970
0.26 Acres Lot
$375,000 Zestimate®
$131/sqft
$2,894 Estimated rent
Home value
$375,000
$356,000 - $394,000
$2,894/mo
Zestimate® history
Owner options
List your home for rent
$2,894/mo
Rent Zestimate®
Find your next renter with Zillow Rental Manager. Plus, with online applications, you can quickly screen prospective tenants – for free.
$2,894/mo
Rent Zestimate®
Refinance and save
$2,539/mo
Est. payment
Refinancing to a lower rate could help reduce your monthly payments and save thousands over the life of the loan.
$2,539/mo
Est. payment
Explore your selling options
Work with a Zillow partner agent
Leverage their expertise and Zillow's premium Showcase listings to get your home seen by more buyers.
Get startedList with your own agent
Get your home in front of millions of buyers by listing it on Zillow.
Learn how to do itSell it yourself
Take full control of how buyers see your home on Zillow by listing For Sale by Owner (FSBO).
List your homeWhat's special
Generously sized rooms throughoutFilled with natural lightConvenient second-floor laundry room
Zillow last checked:
Listing updated:
Listed by:
Jennifer Palermo 724-765-7000,
PIATT SOTHEBY'S INTERNATIONAL REALTY
Bought with:
Mia Carter, RS378115
REALTY ONE GROUP LANDMARK
Source: WPMLS,MLS#: 1750633 Originating MLS: West Penn Multi-List
Originating MLS: West Penn Multi-ListFacts & features
Interior
Bedrooms & bathrooms
- Bedrooms: 5
- Bathrooms: 6
- Full bathrooms: 5
- 1/2 bathrooms: 1
Primary bedroom
- Level: Upper
- Dimensions: 21x14
Bedroom 2
- Level: Upper
- Dimensions: 14x9
Bedroom 3
- Level: Upper
- Dimensions: 12x9
Bedroom 4
- Level: Upper
- Dimensions: 12x9
Bedroom 5
- Level: Upper
- Dimensions: 15x9
Dining room
- Level: Main
- Dimensions: 13x12
Family room
- Level: Main
- Dimensions: 27x19
Kitchen
- Level: Main
- Dimensions: 21x13
Laundry
- Level: Upper
- Dimensions: 10x6
Living room
- Level: Main
- Dimensions: 21x13
Heating
- Forced Air, Gas
Cooling
- Central Air
Appliances
- Included: Some Gas Appliances, Convection Oven, Cooktop, Dryer, Dishwasher, Disposal, Microwave, Refrigerator, Washer
Features
- Window Treatments
- Flooring: Carpet, Ceramic Tile, Hardwood
- Windows: Window Treatments
- Basement: Finished,Walk-Up Access
- Number of fireplaces: 1
- Fireplace features: Gas
Interior area
- Total structure area: 2,864
- Total interior livable area: 2,864 sqft
Property
Parking
- Total spaces: 2
- Parking features: Attached, Garage, Garage Door Opener
- Has attached garage: Yes
Features
- Levels: Two
- Stories: 2
- Pool features: None
Lot
- Size: 0.26 Acres
- Dimensions: 80 x 144
Details
- Parcel number: 0453J00130000000
Construction
Type & style
- Home type: SingleFamily
- Architectural style: Colonial,Two Story
- Property subtype: Single Family Residence
Materials
- Brick
- Roof: Asphalt
Condition
- Resale
- Year built: 1970
Utilities & green energy
- Sewer: Public Sewer
- Water: Public
Community & HOA
Community
- Security: Security System
Location
- Region: Turtle Creek
Financial & listing details
- Price per square foot: $131/sqft
- Tax assessed value: $248,200
- Annual tax amount: $9,232
- Date on market: 5/20/2026
Price history
| Date | Event | Price |
|---|---|---|
| 7/13/2026 | Sold | $375,000-6.3%$131/sqft |
Source:  WPMLS #1750633 Report a problem WPMLS #1750633 Report a problem | ||
| 7/13/2026 | Pending sale | $400,000$140/sqft |
Source: WPMLS #1750633 Report a problem | ||
| 6/2/2026 | Contingent | $400,000$140/sqft |
Source: WPMLS #1750633 Report a problem | ||
| 5/20/2026 | Listed for sale | $400,000-13%$140/sqft |
Source: WPMLS #1750633 Report a problem | ||
| 5/9/2026 | Listing removed | $460,000$161/sqft |
Source: WPMLS #1750633 Report a problem | ||
| 5/4/2026 | Contingent | $460,000$161/sqft |
Source: WPMLS #1750633 Report a problem | ||
| 5/1/2026 | Listed for sale | $460,000$161/sqft |
Source: WPMLS #1750633 Report a problem | ||
Public tax history
| Year | Property taxes | Tax assessment |
|---|---|---|
| 2025 | $9,202 +6.9% | $230,200 |
| 2024 | $8,610 +690.8% | $230,200 |
| 2023 | $1,089 | $230,200 |
| 2022 | $1,089 | $230,200 |
| 2021 | $1,089 +2% | $230,200 |
| 2020 | $1,067 -2% | $230,200 |
| 2019 | $1,089 -86.8% | $230,200 |
| 2018 | $8,230 | $230,200 |
| 2017 | $8,230 +655.8% | $230,200 |
| 2016 | $1,089 -85.6% | $230,200 |
| 2015 | $7,551 +965.5% | $230,200 |
| 2014 | $709 | $230,200 -1.3% |
| 2013 | -- | $233,200 +54.3% |
| 2012 | -- | $151,100 |
| 2011 | -- | $151,100 |
| 2010 | -- | $151,100 |
| 2009 | -- | $151,100 |
| 2008 | -- | $151,100 |
| 2007 | -- | $151,100 |
| 2006 | -- | $151,100 |
| 2005 | -- | $151,100 |
| 2004 | -- | $151,100 -9% |
| 2003 | -- | $166,100 |
| 2002 | -- | $166,100 |
Find assessor info on the county website
Neighborhood: 15145
Nearby homes
- $232,1003 bd2 ba1.7k sqft124 Tynewood Dr, Turtle Creek, PA 15145Off Market
- $329,9004 bd2 ba2.2k sqft120 Tynewood Dr, Turtle Creek, PA 15145Off Market
- $192,5002 bd-- ba950 sqft126 Tynewood Dr, Turtle Creek, PA 15145Off Market
- $316,0003 bd3 ba1.6k sqft219 Briaridge Dr, Turtle Creek, PA 15145Off Market
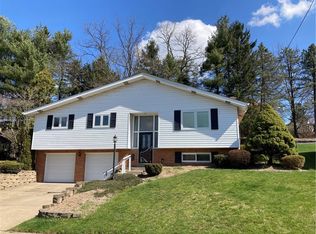
- $275,0003 bd3 ba1.6k sqft116 Tynewood Dr, Turtle Creek, PA 15145Sold
- $251,8003 bd2 ba1.6k sqft217 Briaridge Dr, Turtle Creek, PA 15145Off Market
- $483,0004 bd3 ba2.8k sqft133 Tynewood Dr, Turtle Creek, PA 15145Sold
- $404,6004 bd3 ba-- sqft112 Tynewood Dr, Turtle Creek, PA 15145Off Market
Nearby schools
GreatSchools rating
- 3/10Wilkins El SchoolGrades: PK-5Distance: 0.4 mi
- 4/10Dickson Prep STEAM AcademyGrades: 6-8Distance: 3.3 mi
- 2/10Woodland Hills Senior High SchoolGrades: 9-12Distance: 1.5 mi
Schools provided by the listing agent
- District: Woodland Hills
Source: WPMLS. This data may not be complete. We recommend contacting the local school district to confirm school assignments for this home.


Get pre-qualified for a loan
At Zillow Home Loans, we can pre-qualify you in as little as 5 minutes with no impact to your credit score.An equal housing lender. NMLS #10287.
- Pennsylvania
- Allegheny County
- Turtle Creek
- 15145
- 122 Tynewood Dr
Nearby cities
Nearby zip codes
Other Turtle Creek Topics
