Lovely move in ready 3 bdrm, 2 bath, 2 story condo nestled in the quiet Roseville community of Cirby Hills. Just a short walk to Kaiser clinic / pharmacy & public transportation. Nearby Historic Roseville, Shopping, dining, entertainment & freeway access make this a perfect location. This home also features vaulted ceiling & wood burning fire place in living room for those chilly nights. Indoor laundry includes washer & dryer. Main suite with its private bathrm has a sliding glass door that leads you to private, gated & fenced patio deck. Sliding glass door in dining area take you out to front balcony. The recently painted full size 2 car attached garage comes w/remote openers & built in work bench. Hoa amenities incl., pool, spa, sauna, clubhouse, walking trails & more. Refrigerator, W & D included w/ no seller warranty.
Closed
$405,000
122 Valley Oak Dr #4, Roseville, CA 95678
3beds
1,430sqft
Condominium
Built in 1984
-- sqft lot
$413,300 Zestimate®
$283/sqft
$2,585 Estimated rent
Home value
$413,300
$380,000 - $450,000
$2,585/mo
Zestimate® history
Owner options
List your home for rent
$2,585/mo
Rent Zestimate®
Find your next renter with Zillow Rental Manager. Plus, with online applications, you can quickly screen prospective tenants – for free.
$2,585/mo
Rent Zestimate®
Refinance and save
$3,059/mo
Est. payment
Refinancing to a lower rate could help reduce your monthly payments and save thousands over the life of the loan.
$3,059/mo
Est. payment
Explore your selling options
Work with a Zillow partner agent
Leverage their expertise and Zillow's premium Showcase listings to get your home seen by more buyers.
Get startedList with your own agent
Get your home in front of millions of buyers by listing it on Zillow.
Learn how to do itSell it yourself
Take full control of how buyers see your home on Zillow by listing For Sale by Owner (FSBO).
List your homeWhat's special
Wood burning fireplaceFront balconyVaulted ceilingIndoor laundry
Zillow last checked:
Listing updated:
Listed by:
Tony Gallegos DRE #01093236 916-712-3414,
eXp Realty of California Inc
Bought with:
Wendi Enos, DRE #02177607
Compass
Source: MetroList Services of CA,MLS#: 225072213Originating MLS: MetroList Services, Inc.
Facts & features
Interior
Bedrooms & bathrooms
- Bedrooms: 3
- Bathrooms: 2
- Full bathrooms: 2
Primary bedroom
- Features: Closet, Outside Access
Primary bathroom
- Features: Shower Stall(s), Fiberglass
Dining room
- Features: Dining/Living Combo
Kitchen
- Features: Tile Counters
Heating
- Central, Fireplace(s)
Cooling
- Ceiling Fan(s), Central Air
Appliances
- Included: Dishwasher, Disposal, Microwave, Electric Water Heater, Free-Standing Electric Range, Dryer, Washer
- Laundry: Electric Dryer Hookup, Upper Level, Inside
Features
- Flooring: Carpet, Linoleum, Vinyl, Wood
- Number of fireplaces: 1
- Fireplace features: Wood Burning
Interior area
- Total interior livable area: 1,430 sqft
Property
Parking
- Total spaces: 2
- Parking features: Attached, Garage Door Opener, Garage Faces Front, Guest
- Attached garage spaces: 2
Features
- Stories: 2
- Entry location: Other
- Exterior features: Balcony
- Has private pool: Yes
- Pool features: In Ground, Community, Fenced, See Remarks
- Fencing: Back Yard,Wood
Lot
- Size: 2,613 Square Feet
- Features: Sprinklers In Front, Landscape Front, Low Maintenance
Details
- Parcel number: 472360004000
- Zoning description: RES
- Special conditions: Offer As Is
- Other equipment: TV Antenna
Construction
Type & style
- Home type: Condo
- Architectural style: Cape Cod
- Property subtype: Condominium
- Attached to another structure: Yes
Materials
- Wood, Wood Siding
- Foundation: Raised
- Roof: Shingle,Composition
Condition
- Year built: 1984
Utilities & green energy
- Sewer: Public Sewer
- Water: Public
- Utilities for property: Public, Sewer In & Connected, Electric, Internet Available
Community & HOA
HOA
- Has HOA: Yes
- Amenities included: Pool, Clubhouse, Fitness Center
- Services included: Pool
- HOA fee: $495 monthly
Location
- Region: Roseville
Financial & listing details
- Price per square foot: $283/sqft
- Price range: $405K - $405K
- Date on market: 6/11/2025
- Road surface type: Asphalt
Price history
| Date | Event | Price |
|---|---|---|
| 9/10/2025 | Sold | $405,000-1.2%$283/sqft |
Source: MetroList Services of CA #225072213 Report a problem | ||
| 8/22/2025 | Pending sale | $410,000$287/sqft |
Source: MetroList Services of CA #225072213 Report a problem | ||
| 7/27/2025 | Price change | $410,000-2.4%$287/sqft |
Source: MetroList Services of CA #225072213 Report a problem | ||
| 6/21/2025 | Price change | $420,000-2.3%$294/sqft |
Source: MetroList Services of CA #225072213 Report a problem | ||
| 6/11/2025 | Listed for sale | $430,000$301/sqft |
Source: MetroList Services of CA #225072213 Report a problem | ||
Public tax history
Tax history is unavailable.
Neighborhood: Cresthaven
Nearby homes
- $405,0003 bd2 ba1.4k sqft122 Valley Oak Dr, Roseville, CA 95678Sold
- $425,0002 bd3 ba1.3k sqft124 Valley Oak Dr, Roseville, CA 95678Sold
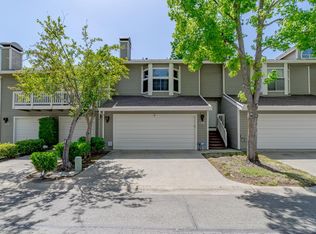
- $463,3003 bd2 ba1.4k sqft120 Valley Oak Dr, Roseville, CA 95678Off Market
- $400,5002 bd2 ba1.4k sqft126 Valley Oak Dr, Roseville, CA 95678Off Market

- $364,8002 bd2 ba1.3k sqft118 Valley Oak Dr, Roseville, CA 95678Off Market
- $400,8003 bd2 ba1.4k sqft128 Valley Oak Dr, Roseville, CA 95678Off Market
- $402,8003 bd2 ba1.4k sqft116 Valley Oak Dr, Roseville, CA 95678Off Market
- $355,0002 bd2 ba1.1k sqft121 Valley Oak Dr, Roseville, CA 95678Sold
- $374,0003 bd2 ba1.3k sqft119 Valley Oak Dr, Roseville, CA 95678Off Market
Nearby schools
GreatSchools rating
- 4/10George Cirby Elementary SchoolGrades: K-5Distance: 0.5 mi
- 9/10Warren T. Eich Middle SchoolGrades: 6-8Distance: 1.5 mi
- 9/10Oakmont High SchoolGrades: 9-12Distance: 1.5 mi
Get a cash offer in 3 minutes
Find out how much your home could sell for in as little as 3 minutes with a no-obligation cash offer.
Estimated market value
$413,300
Get a cash offer in 3 minutes
Find out how much your home could sell for in as little as 3 minutes with a no-obligation cash offer.
Estimated market value
$413,300
- California
- Placer County
- Roseville
- 95678
- Cresthaven
- 122 Valley Oak Dr Unit 4
Nearby cities
Nearby neighborhoods
Nearby zip codes
Other Roseville Topics
