A charming midcentury farmhouse-style home nestled on a serene, tree-lined street in the Monticello Heights neighborhood. Built in 1952, this meticulously maintained residence exudes character and timeless appeal, boasting classic four-side brick construction and original features that harken back to its era. Situated on approximately 0.2 acres, this property offers a sprawling backyard oasis, perfect for outdoor living and entertaining. Discover two large garden beds ready for your green thumb, a cozy fire pit grilling area ideal for gathering with loved ones, and a quaint bunny hutch adding to the enchanting atmosphere. Towering mature pecan trees adorn both the front and back yards, providing shade and tranquility. Step inside to find a thoughtfully designed interior featuring pocket doors throughout, seamlessly blending open-concept living with private retreats. The versatile layout includes two bedrooms and one bath, offering comfort and functionality for modern lifestyles. The back sunroom, previously utilized as an office space, invites abundant natural light and serves as a peaceful sanctuary. Original hardwood floors grace the home, adding warmth and character to the living spaces. With only two owners in its history, this home has been cherished and maintained with pride, preserving its authentic charm while incorporating modern conveniences.
Sold
Price Unknown
122 VAUGHAN PLACE, San Antonio, TX 78201
2beds
1,263sqft
Single Family Residence
Built in 1951
9,016 Square Feet Lot
$213,900 Zestimate®
$--/sqft
$1,606 Estimated rent
Home value
$213,900
$195,000 - $231,000
$1,606/mo
Zestimate® history
Owner options
List your home for rent
$1,606/mo
Rent Zestimate®
Find your next renter with Zillow Rental Manager. Plus, with online applications, you can quickly screen prospective tenants – for free.
$1,606/mo
Rent Zestimate®
Refinance and save
Refinancing to a lower rate could help reduce your monthly payments and save thousands over the life of the loan.
Explore your selling options
Work with a Zillow partner agent
Leverage their expertise and Zillow's premium Showcase listings to get your home seen by more buyers.
Get startedList with your own agent
Get your home in front of millions of buyers by listing it on Zillow.
Learn how to do itSell it yourself
Take full control of how buyers see your home on Zillow by listing For Sale by Owner (FSBO).
List your homeWhat's special
Office spaceAbundant natural lightOriginal hardwood floorsTree - lined streetPeaceful sanctuaryOpen - concept living
Zillow last checked:
Listing updated:
Listed by:
Mike Hermes TREC #385476 (210) 341-1400,
The Woodall Group of Texas
Source: LERA MLS,MLS#: 1774616
Facts & features
Interior
Bedrooms & bathrooms
- Bedrooms: 2
- Bathrooms: 1
- Full bathrooms: 1
Primary bedroom
- Features: Multi-Closets
- Area: 168
- Dimensions: 12 x 14
Bedroom 2
- Area: 143
- Dimensions: 13 x 11
Dining room
- Area: 100
- Dimensions: 10 x 10
Kitchen
- Area: 165
- Dimensions: 15 x 11
Living room
- Area: 221
- Dimensions: 17 x 13
Office
- Area: 160
- Dimensions: 16 x 10
Heating
- Central, Natural Gas
Cooling
- Central Air
Appliances
- Included: Range, Gas Cooktop, Dishwasher, Plumbed For Ice Maker, Gas Water Heater
- Laundry: Washer Hookup, Dryer Connection
Features
- One Living Area, Separate Dining Room, Eat-in Kitchen, Kitchen Island, Study/Library, Shop, High Speed Internet, All Bedrooms Downstairs, Walk-In Closet(s), Master Downstairs, Ceiling Fan(s), Chandelier
- Flooring: Linoleum, Wood
- Number of fireplaces: 1
- Fireplace features: One, Mock Fireplace
Interior area
- Total structure area: 1,263
- Total interior livable area: 1,263 sqft
Property
Parking
- Total spaces: 2
- Parking features: Two Car Garage, Attached, Utility Area in Garage
- Attached garage spaces: 2
Features
- Stories: 1
- Pool features: None
Lot
- Size: 9,016 Square Feet
- Dimensions: 75x119
- Features: Curbs, Streetlights, Fire Hydrant w/in 500'
- Residential vegetation: Mature Trees, Mature Trees (ext feat)
Details
- Parcel number: 098200060080
Construction
Type & style
- Home type: SingleFamily
- Property subtype: Single Family Residence
Materials
- Brick, 4 Sides Masonry
- Roof: Composition
Condition
- Pre-Owned
- New construction: No
- Year built: 1951
Utilities & green energy
- Electric: CPS
- Gas: CPS
- Sewer: city, Sewer System
- Water: SAWS, Water System
- Utilities for property: City Garbage service
Community & HOA
Community
- Features: None, City Bus, Cluster Mail Box, School Bus
- Subdivision: Monticello Heights
Location
- Region: San Antonio
Financial & listing details
- Tax assessed value: $200,810
- Annual tax amount: $4,384
- Date on market: 9/11/2025
- Cumulative days on market: 12 days
- Listing terms: Conventional,FHA,VA Loan,Cash,Investors OK
- Road surface type: Paved, Asphalt
Price history
| Date | Event | Price |
|---|---|---|
| 5/31/2024 | Sold | -- |
Source:  LERA MLS #1774616 Report a problem LERA MLS #1774616 Report a problem | ||
| 5/24/2024 | Pending sale | $225,000$178/sqft |
Source: LERA MLS #1774616 Report a problem | ||
| 5/15/2024 | Contingent | $225,000$178/sqft |
Source: LERA MLS #1774616 Report a problem | ||
| 5/13/2024 | Listed for sale | $225,000$178/sqft |
Source: LERA MLS #1774616 Report a problem | ||
| 3/30/2016 | Sold | -- |
Source: LERA MLS #1161971 Report a problem | ||
Public tax history
| Year | Property taxes | Tax assessment |
|---|---|---|
| 2025 | $4,901 -3.8% | $200,810 -3.8% |
| 2024 | $5,093 | $208,700 +6% |
| 2023 | -- | $196,870 +19.3% |
| 2022 | $4,471 +6.2% | $165,000 +6.5% |
| 2021 | $4,208 | $155,000 +3.3% |
| 2020 | $4,208 +2.7% | $150,000 +3.7% |
| 2019 | $4,100 | $144,650 +7.8% |
| 2018 | $4,100 +15.4% | $134,230 +7.3% |
| 2017 | $3,551 +457.9% | $125,150 +16.4% |
| 2016 | $637 -10.6% | $107,545 +10% |
| 2015 | $712 | $97,768 +10% |
| 2014 | $712 | $88,880 +2.9% |
| 2013 | -- | $86,390 -4.4% |
| 2012 | -- | $90,360 -4.5% |
| 2011 | -- | $94,610 -1% |
| 2010 | -- | $95,590 -4.2% |
| 2009 | -- | $99,780 -8.2% |
| 2008 | -- | $108,647 +10% |
| 2007 | -- | $98,770 +1.5% |
| 2006 | -- | $97,330 +11.5% |
| 2005 | -- | $87,320 |
| 2004 | -- | -- |
| 2003 | -- | -- |
| 2002 | -- | -- |
| 2001 | -- | -- |
| 2000 | -- | -- |
Find assessor info on the county website
Neighborhood: Laddie Place and North Wilson
Nearby homes
- $157,7002 bd1 ba996 sqft126 Vaughan Pl, San Antonio, TX 78201Off Market
- $207,4002 bd1 ba1.2k sqft118 Vaughan Pl, San Antonio, TX 78201Off Market
- $181,1002 bd1 ba1.3k sqft123 Ewing Pl, San Antonio, TX 78201Off Market
- $--3 bd1 ba1.4k sqft130 Vaughan Pl, San Antonio, TX 78201Sold
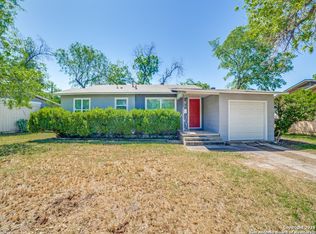
- $220,9004 bd2 ba1.5k sqft114 Vaughan Pl, San Antonio, TX 78201Off Market
- $170,9003 bd1 ba1.3k sqft127 Ewing Pl, San Antonio, TX 78201Off Market
- $--3 bd1 ba1.1k sqft119 Ewing Pl, San Antonio, TX 78201Sold
- $200,8003 bd1 ba1.6k sqft123 Vaughan Pl, San Antonio, TX 78201Off Market
Nearby schools
GreatSchools rating
- 5/10Maverick Elementary SchoolGrades: PK-5Distance: 0.2 mi
- 3/10Longfellow Middle SchoolGrades: 6-8Distance: 1.2 mi
- 3/10Jefferson High SchoolGrades: 9-12Distance: 0.9 mi
Schools provided by the listing agent
- Elementary: Maverick
- Middle: Longfellow
- High: Jefferson
- District: San Antonio I.S.D.
Source: LERA MLS. This data may not be complete. We recommend contacting the local school district to confirm school assignments for this home.
Get a cash offer in 3 minutes
Find out how much your home could sell for in as little as 3 minutes with a no-obligation cash offer.
Estimated market value
$213,900
Get a cash offer in 3 minutes
Find out how much your home could sell for in as little as 3 minutes with a no-obligation cash offer.
Estimated market value
$213,900
- Texas
- Bexar County
- San Antonio
- 78201
- Laddie Place and North Wilson
- 122 VAUGHAN PLACE
Nearby cities
Nearby neighborhoods
Nearby zip codes
Other San Antonio Topics
