Welcome to this charming 3-story townhome located in the heart of Midtown Harrisburg, Step out the front door, and to your right, you'll find Riverfront Park, while to your left is the historic Broad Street Market — making this a prime location to enjoy everything the neighborhood has to offer. This home perfectly balances the quaint character of historic townhomes with thoughtful modern updates. The main floor boasts inviting living and dining areas with original hardwood floors, exuding warmth and classic appeal. The kitchen, offering ample cabinet space and room for casual dining, opens to a charming view of the private courtyard, perfect for outdoor relaxation. A convenient half-bathroom completes the first floor. Upstairs, the second floor features two spacious bedrooms and a full bath, along with a delightful balcony overlooking the courtyard, ideal for enjoying morning coffee or evening sunsets. The third level offers a versatile space that can be used as a third bedroom, home office, or creative studio, allowing for a variety of lifestyle needs. Situated in a prime Midtown location, this townhome offers easy access to Harrisburg's vibrant cultural scene, eclectic dining, and bustling nightlife. With plenty of opportunity to add your personal touch, this home is perfect for those seeking both charm and the convenience of downtown living. Don’t miss out on this rare gem in one of Harrisburg's most desirable neighborhoods!
Sold for $185,000
$185,000
122 Verbeke St, Harrisburg, PA 17102
3beds
1,410sqft
Townhouse
Built in 1900
1,306 Square Feet Lot
$194,800 Zestimate®
$131/sqft
$1,828 Estimated rent
Home value
$194,800
$177,000 - $216,000
$1,828/mo
Zestimate® history
Owner options
List your home for rent
$1,828/mo
Rent Zestimate®
Find your next renter with Zillow Rental Manager. Plus, with online applications, you can quickly screen prospective tenants – for free.
$1,828/mo
Rent Zestimate®
Refinance and save
$1,259/mo
Est. payment
Refinancing to a lower rate could help reduce your monthly payments and save thousands over the life of the loan.
$1,259/mo
Est. payment
Explore your selling options
Work with a Zillow partner agent
Leverage their expertise and Zillow's premium Showcase listings to get your home seen by more buyers.
Get startedList with your own agent
Get your home in front of millions of buyers by listing it on Zillow.
Learn how to do itSell it yourself
Take full control of how buyers see your home on Zillow by listing For Sale by Owner (FSBO).
List your homeWhat's special
Modern updatesDelightful balconyRiverfront parkVersatile spaceOriginal hardwood floorsSpacious bedrooms
Zillow last checked:
Listing updated:
Listed by:
DIANE LEBO 717-802-0615,
Berkshire Hathaway HomeServices Homesale Realty
Bought with:
Aris Scott, RS360210
Keller Williams of Central PA
Source: Bright MLS,MLS#: PADA2038448
Facts & features
Interior
Bedrooms & bathrooms
- Bedrooms: 3
- Bathrooms: 2
- Full bathrooms: 1
- 1/2 bathrooms: 1
- Main level bathrooms: 1
Rooms
- Room types: Living Room, Dining Room, Primary Bedroom, Bedroom 2, Bedroom 3, Kitchen, Full Bath, Half Bath
Basement
- Area: 0
Heating
- Forced Air, Radiator, Steam, Natural Gas
Cooling
- Ceiling Fan(s), Window Unit(s), Electric
Appliances
- Included: Dishwasher, Disposal, Dryer, Exhaust Fan, Oven, Refrigerator, Cooktop, Washer, Gas Water Heater
- Laundry: In Basement
Features
- Ceiling Fan(s), Floor Plan - Traditional, Formal/Separate Dining Room, Eat-in Kitchen, Bathroom - Stall Shower, Plaster Walls
- Flooring: Hardwood, Laminate, Vinyl, Wood
- Doors: Storm Door(s)
- Windows: Replacement, Wood Frames
- Basement: Full,Connecting Stairway,Drain,Interior Entry,Shelving,Unfinished
- Has fireplace: No
Interior area
- Total structure area: 1,410
- Total interior livable area: 1,410 sqft
- Finished area above ground: 1,410
- Finished area below ground: 0
Property
Parking
- Parking features: On Street
- Has uncovered spaces: Yes
Accessibility
- Accessibility features: None
Features
- Levels: Two and One Half
- Stories: 2.5
- Patio & porch: Patio
- Exterior features: Flood Lights
- Pool features: None
- Has spa: Yes
- Spa features: Bath
- Fencing: Board,Privacy,Back Yard,Wood
- Has view: Yes
- View description: Street
- Frontage length: Road Frontage: 15
Lot
- Size: 1,306 Square Feet
- Features: Level, Rear Yard
Details
- Additional structures: Above Grade, Below Grade
- Parcel number: 060260220000000
- Zoning: RESIDENTIAL 03
- Special conditions: Standard
Construction
Type & style
- Home type: Townhouse
- Architectural style: Traditional
- Property subtype: Townhouse
Materials
- Frame
- Foundation: Brick/Mortar, Concrete Perimeter, Stone, Slab
- Roof: Shingle
Condition
- New construction: No
- Year built: 1900
Utilities & green energy
- Electric: 100 Amp Service, Circuit Breakers
- Sewer: Public Sewer
- Water: Public
- Utilities for property: Cable Connected, Electricity Available, Natural Gas Available, Phone Available, Sewer Available
Community & HOA
Community
- Security: Carbon Monoxide Detector(s), Smoke Detector(s)
- Subdivision: Midtown Harrisburg
HOA
- Has HOA: No
Location
- Region: Harrisburg
- Municipality: CITY OF HARRISBURG
Financial & listing details
- Price per square foot: $131/sqft
- Tax assessed value: $55,300
- Annual tax amount: $2,719
- Date on market: 10/16/2024
- Listing agreement: Exclusive Right To Sell
- Listing terms: Cash,Conventional
- Inclusions: Refrigerator, Washer & Dryer
- Ownership: Fee Simple
- Road surface type: Black Top, Paved
Price history
| Date | Event | Price |
|---|---|---|
| 12/26/2024 | Sold | $185,000-1.3%$131/sqft |
Source:  Bright MLS #PADA2038448 Report a problem Bright MLS #PADA2038448 Report a problem | ||
| 11/27/2024 | Pending sale | $187,500$133/sqft |
Source: Bright MLS #PADA2038448 Report a problem | ||
| 10/16/2024 | Listed for sale | $187,500+47.8%$133/sqft |
Source: Bright MLS #PADA2038448 Report a problem | ||
| 6/12/2019 | Sold | $126,900$90/sqft |
Source: Public Record Report a problem | ||
| 5/9/2019 | Listed for sale | $126,900+20.3%$90/sqft |
Source: Howard Hanna Company-Paxtang #PADA110222 Report a problem | ||
| 3/4/2015 | Sold | $105,500-1.9%$75/sqft |
Source: Agent Provided Report a problem | ||
| 3/3/2015 | Listed for sale | $107,500$76/sqft |
Source: Wendell Hoover - Agent for RE/MAX Realty Associates, Inc. #10255795 Report a problem | ||
| 1/27/2015 | Listing removed | $107,500$76/sqft |
Source: RE/MAX REALTY ASSOCIATES #10255795 Report a problem | ||
| 12/24/2014 | Price change | $107,500-4.4%$76/sqft |
Source: RE/MAX REALTY ASSOCIATES #10255795 Report a problem | ||
| 12/22/2014 | Price change | $112,500+4.7%$80/sqft |
Source: RE/MAX REALTY ASSOCIATES #10255795 Report a problem | ||
| 11/18/2014 | Price change | $107,500-4.4%$76/sqft |
Source: RE/MAX REALTY ASSOCIATES #10255795 Report a problem | ||
| 9/17/2014 | Price change | $112,500-2.1%$80/sqft |
Source: RE/MAX REALTY ASSOCIATES #10255795 Report a problem | ||
| 7/4/2014 | Listed for sale | $114,900$81/sqft |
Source: RE/MAX Realty Assoc. Inc #10255795 Report a problem | ||
Public tax history
| Year | Property taxes | Tax assessment |
|---|---|---|
| 2025 | $2,720 | $55,300 |
| 2023 | $2,720 | $55,300 |
| 2022 | $2,720 +2.1% | $55,300 |
| 2021 | $2,665 +566.8% | $55,300 |
| 2020 | $400 | $55,300 |
| 2019 | $400 | $55,300 |
| 2018 | -- | $55,300 |
| 2017 | $1,716 | $55,300 |
| 2016 | -- | $55,300 |
| 2015 | -- | $55,300 |
| 2014 | -- | $55,300 |
| 2013 | -- | $55,300 |
| 2012 | -- | $55,300 |
| 2011 | -- | $55,300 |
| 2010 | -- | $55,300 |
| 2008 | -- | $55,300 |
| 2007 | -- | $55,300 |
| 2006 | -- | $55,300 |
Find assessor info on the county website
Neighborhood: Midtown
Nearby homes
- $179,7004 bd2 ba1.4k sqft124 Verbeke St, Harrisburg, PA 17102Off Market
- $210,5003 bd1 ba1.5k sqft120 Verbeke St, Harrisburg, PA 17102Off Market
- $230,1503 bd2 ba2.8k sqft126 Verbeke St, Harrisburg, PA 17102Sold
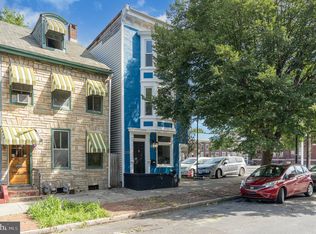
- $165,2003 bd1 ba1.4k sqft118 Verbeke St, Harrisburg, PA 17102Off Market
- $194,2003 bd2 ba1.7k sqft116 Verbeke St, Harrisburg, PA 17102Off Market
- $190,0003 bd2 ba1.7k sqft114 Verbeke St, Harrisburg, PA 17102Sold
- $200,5003 bd2 ba1.7k sqft112 Verbeke St, Harrisburg, PA 17102Off Market
- $140,7003 bd1 ba1.1k sqft123 Sayford St, Harrisburg, PA 17102Off Market
Nearby schools
GreatSchools rating
- 2/10Benjamin Franklin SchoolGrades: PK-5Distance: 0.4 mi
- 4/10Camp Curtin SchoolGrades: 6-8Distance: 1.7 mi
- 1/10Harrisburg High SchoolGrades: 9-12Distance: 2.4 mi
Schools provided by the listing agent
- High: Harrisburg High School
- District: Harrisburg City
Source: Bright MLS. This data may not be complete. We recommend contacting the local school district to confirm school assignments for this home.


Get pre-qualified for a loan
At Zillow Home Loans, we can pre-qualify you in as little as 5 minutes with no impact to your credit score.An equal housing lender. NMLS #10287.
Sell for more on Zillow
Get a Zillow Showcase℠ listing at no additional cost and you could sell for .
$194,800
2% more
+$3,896
With Zillow Showcase(estimated)
$198,696
- Pennsylvania
- Dauphin County
- Harrisburg
- 17102
- Midtown
- 122 Verbeke St
Nearby cities
Nearby neighborhoods
Nearby zip codes
Other Harrisburg Topics
