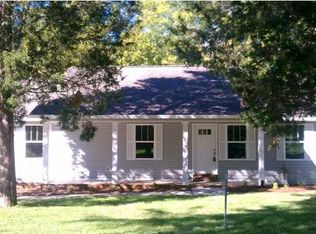
Adorable one level home conveniently located close to I-75, shopping, and plenty of restaurants too! All will be greeted from the rocking chair front porch that is the perfect space to enjoy a book or decorate for the holidays. Inside boasts plenty of natural light, cathedral ceilings, and shiny hardwood flooring. In addition, the kitchen offers an island, pantry, ample counter space for meal prep, sculpted countertops, and an additional kitchen area leading onto the deck for easy entertaining with friends and family. The main level also has a laundry room, two spacious guest rooms and an owner's suite complete with a walk in closet, stand alone shower, and a private dressing area with vanity. The back yard is private and picturesque with a weeping willow blowing along the creekbank. The property also offers a 12x20 storage workshop that is wired for all hobby lovers with tools, crafts, or a place for extra storage. Don't let this dream home escape, call today for an appointment!
Sold for $315,000
$315,000
122 Vermont Dr NW, Cleveland, TN 37312
3beds
1,514sqft
Single Family Residence
Built in 2011
0.25 Acres Lot
$333,900 Zestimate®
$208/sqft
$1,889 Estimated rent
Home value
$333,900
$317,000 - $351,000
$1,889/mo
Zestimate® history
Owner options
List your home for rent
$1,889/mo
Rent Zestimate®
Find your next renter with Zillow Rental Manager. Plus, with online applications, you can quickly screen prospective tenants – for free.
$1,889/mo
Rent Zestimate®
Refinance and save
$1,836/mo
Est. payment
Refinancing to a lower rate could help reduce your monthly payments and save thousands over the life of the loan.
$1,836/mo
Est. payment
Explore your selling options
Work with a Zillow partner agent
Leverage their expertise and Zillow's premium Showcase listings to get your home seen by more buyers.
Get startedList with your own agent
Get your home in front of millions of buyers by listing it on Zillow.
Learn how to do itSell it yourself
Take full control of how buyers see your home on Zillow by listing For Sale by Owner (FSBO).
List your homeWhat's special
Rocking chair front porchPrivate dressing areaAdditional kitchen areaSpacious guest roomsStand alone showerWalk in closetPlenty of restaurants
Zillow last checked:
Listing updated:
Listed by:
Chuck Jones 423-618-3701,
RE/MAX R. E. Professionals
Bought with:
Comps Only
COMPS ONLY
Source: Greater Chattanooga Realtors,MLS#: 1381255
Facts & features
Interior
Bedrooms & bathrooms
- Bedrooms: 3
- Bathrooms: 2
- Full bathrooms: 2
Heating
- Central, Electric
Cooling
- Central Air, Electric
Appliances
- Included: Disposal, Dishwasher, Electric Water Heater, Free-Standing Electric Range, Microwave
- Laundry: Electric Dryer Hookup, Gas Dryer Hookup, Laundry Room, Washer Hookup
Features
- Open Floorplan, Pantry, Walk-In Closet(s), Separate Shower, Tub/shower Combo
- Flooring: Hardwood, Tile
- Basement: None
- Has fireplace: No
Interior area
- Total structure area: 1,514
- Total interior livable area: 1,514 sqft
Property
Parking
- Total spaces: 2
- Parking features: Garage Door Opener
- Attached garage spaces: 2
Features
- Levels: One
- Patio & porch: Deck, Patio
- Has view: Yes
- View description: Creek/Stream
- Has water view: Yes
- Water view: Creek/Stream
Lot
- Size: 0.25 Acres
- Dimensions: 107'' x 68' x 118' x 42' x 71'
- Features: Level
Details
- Additional structures: Outbuilding
- Parcel number: 027j N 012.00 000
Construction
Type & style
- Home type: SingleFamily
- Property subtype: Single Family Residence
Materials
- Vinyl Siding
- Foundation: Block
- Roof: Shingle
Condition
- New construction: No
- Year built: 2011
Utilities & green energy
- Water: Public
- Utilities for property: Cable Available, Electricity Available, Phone Available, Sewer Connected, Underground Utilities
Community & HOA
Community
- Security: Smoke Detector(s)
- Subdivision: Mapleton Hill
HOA
- Has HOA: No
Location
- Region: Cleveland
Financial & listing details
- Price per square foot: $208/sqft
- Tax assessed value: $334,700
- Annual tax amount: $1,746
- Date on market: 10/13/2023
- Listing terms: Cash,Conventional,FHA,Owner May Carry,VA Loan
Price history
| Date | Event | Price |
|---|---|---|
| 12/1/2023 | Sold | $315,000-1.6%$208/sqft |
Source: Greater Chattanooga Realtors #1381255 Report a problem | ||
| 11/12/2023 | Pending sale | $320,000$211/sqft |
Source:  RCAR #20237667 Report a problem RCAR #20237667 Report a problem | ||
| 11/12/2023 | Contingent | $320,000$211/sqft |
Source: Greater Chattanooga Realtors #1381255 Report a problem | ||
| 10/13/2023 | Listed for sale | $320,000-5.6%$211/sqft |
Source: RCAR #20237667 Report a problem | ||
| 10/10/2023 | Listing removed | -- |
Source: RCAR #20231569 Report a problem | ||
| 7/12/2023 | Price change | $338,900-0.3%$224/sqft |
Source: RCAR #20231569 Report a problem | ||
| 5/14/2023 | Listed for sale | $340,000$225/sqft |
Source: RCAR #20231569 Report a problem | ||
| 5/1/2023 | Pending sale | $340,000$225/sqft |
Source: RCAR #20231569 Report a problem | ||
| 5/1/2023 | Contingent | $340,000$225/sqft |
Source: RCAR #20231569 Report a problem | ||
| 4/20/2023 | Listed for sale | $340,000+126.7%$225/sqft |
Source: RCAR #20231569 Report a problem | ||
| 8/13/2015 | Sold | $150,000-3.2%$99/sqft |
Source: Public Record Report a problem | ||
| 8/4/2014 | Listing removed | $154,900$102/sqft |
Source: RE/MAX Experience #20132110 Report a problem | ||
| 4/27/2013 | Listed for sale | $154,900+6.8%$102/sqft |
Source: Crye-Leike Realtors #20132110 Report a problem | ||
| 1/31/2012 | Sold | $145,000-2%$96/sqft |
Source: Public Record Report a problem | ||
| 11/27/2011 | Price change | $147,900-1.3%$98/sqft |
Source: Keller Williams Realty Cleveland #20112251 Report a problem | ||
| 9/19/2011 | Listed for sale | $149,900+732.8%$99/sqft |
Source: Keller Williams Realty Cleveland #20112251 Report a problem | ||
| 2/9/2011 | Sold | $18,000-35.5%$12/sqft |
Source: Public Record Report a problem | ||
| 9/25/2010 | Listed for sale | $27,900-72.1%$18/sqft |
Source: Keller Williams - Cleveland #161103 Report a problem | ||
| 2/28/2005 | Sold | $100,000+20.2%$66/sqft |
Source: Public Record Report a problem | ||
| 9/10/2004 | Sold | $83,228-5.4%$55/sqft |
Source: Public Record Report a problem | ||
| 3/3/1999 | Sold | $88,000+11.4%$58/sqft |
Source: Public Record Report a problem | ||
| 12/10/1996 | Sold | $79,000$52/sqft |
Source: Public Record Report a problem | ||
Public tax history
| Year | Property taxes | Tax assessment |
|---|---|---|
| 2025 | -- | $83,675 +51% |
| 2024 | $797 | $55,400 |
| 2023 | $797 | $55,400 |
| 2022 | $797 -54.4% | $55,400 |
| 2021 | $1,746 +4.6% | $55,400 +27.6% |
| 2019 | $1,668 +2% | $43,425 |
| 2018 | $1,636 0% | -- |
| 2017 | $1,637 +9.9% | -- |
| 2016 | $1,489 | -- |
| 2015 | $1,489 | -- |
| 2014 | $1,489 | -- |
| 2013 | -- | -- |
| 2011 | $1,404 +699.5% | $42,775 +699.5% |
| 2009 | $176 | $5,350 |
| 2008 | -- | $5,350 -80% |
| 2007 | $980 | $26,700 |
| 2006 | $980 | $26,700 |
| 2005 | $980 -0.4% | $26,700 +4% |
| 2004 | $983 | $25,675 |
| 2003 | $983 | $25,675 +15.2% |
| 2001 | -- | $22,282 -75% |
| 2000 | -- | $89,128 |
Find assessor info on the county website
Neighborhood: 37312
Nearby homes
- $338,5003 bd2 ba1.5k sqft122 Vermont Dr, Cleveland, TN 37312Off Market
- $315,000-- bd2 ba1.2k sqft116 Vermont Dr NW, Cleveland, TN 37312Off Market
- $266,100-- bd2 ba1.5k sqft128 Vermont Dr NW, Cleveland, TN 37312Off Market
- $315,9004 bd3 ba1.5k sqft117 Sunburst Ct NW, Cleveland, TN 37312Off Market

- $282,9003 bd3 ba1.9k sqft121 Vermont Dr NW, Cleveland, TN 37312Off Market
- $271,900-- bd2 ba1.2k sqft134 Vermont Dr NW, Cleveland, TN 37312Off Market
- $344,000-- bd2 ba1.3k sqft165 Carrie Dr NW, Cleveland, TN 37312Off Market
- $271,500-- bd2 ba1.4k sqft125 Sunburst Ct NW, Cleveland, TN 37312Off Market
Nearby schools
GreatSchools rating
- 6/10Ernest L Ross Elementary SchoolGrades: 3-5Distance: 1.6 mi
- 4/10Cleveland Middle SchoolGrades: 6-8Distance: 3 mi
- 7/10Cleveland High SchoolGrades: 9-12Distance: 2.8 mi
Schools provided by the listing agent
- Elementary: Ross-Yates Elementary
- Middle: Cleveland Middle
- High: Cleveland High
Source: Greater Chattanooga Realtors. This data may not be complete. We recommend contacting the local school district to confirm school assignments for this home.
Get a cash offer in 3 minutes
Find out how much your home could sell for in as little as 3 minutes with a no-obligation cash offer.
Estimated market value
$333,900
Get a cash offer in 3 minutes
Find out how much your home could sell for in as little as 3 minutes with a no-obligation cash offer.
Estimated market value
$333,900
- Tennessee
- Bradley County
- Cleveland
- 37312
- 122 Vermont Dr NW
Nearby cities
Nearby neighborhoods
Nearby zip codes
Other Cleveland Topics
