A tree-lined walkway leads to the gated brick courtyard of this three-bedroom, two-and-a-half-bath townhome in Westlake Village’s Hidden Canyon community. With room for a table and chairs, the courtyard serves as both a welcoming entry and an outdoor extension of the living room. Inside, a vaulted ceiling rises above a white brick fireplace with a wood mantel. Sliding glass doors open to the patio, while wide windows bring natural light into the adjoining dining area. The kitchen opens to the dining room across a broad peninsula with room for prep and seating. White cabinetry, lightly veined countertops, a subway tile backsplash, and a stainless steel gas range with a matching hood give the space a clean, cohesive look. A powder room completes the main level. Upstairs, the primary bedroom features a wide window and a full wall of mirrored closet doors. Two additional bedrooms offer flexibility for guests or a home office. The home includes approximately 1,332 square feet and an attached two-car garage with direct access. Hidden Canyon residents enjoy landscaped walkways and a community pool and spa with a shaded gazebo. The BEST location in the community overlooking the Valley and the park/pool area as well as lots of trees. No one blocking the view!!
For sale
Listed by: Equity Union • Kathryn Christiansen • 661-210-7387
$699,000
122 Via Colinas, Thousand Oaks, CA 91362
3beds
1,332sqft
Townhouse
Built in 1985
1,332 Square Feet Lot
$693,500 Zestimate®
$525/sqft
$562/mo HOA
What's special
- 1 day
- 21
- 3
Zillow last checked:
Listing updated:
Listed by:
Kathryn Christiansen DRE #01707661 661-210-7387,
Equity Union
Source: CRMLS,MLS#: SR26246987 Originating MLS: California Regional MLS
Facts & features
Interior
Bedrooms & bathrooms
- Bedrooms: 3
- Bathrooms: 3
- Full bathrooms: 2
- 1/2 bathrooms: 1
- Main level bathrooms: 1
- Main level bedrooms: 3
Rooms
- Room types: Bedroom, Kitchen, Living Room, Primary Bathroom, Primary Bedroom
Bedroom
- Features: All Bedrooms Up
Bathroom
- Features: Bathtub, Tub Shower
Kitchen
- Features: Quartz Counters, Remodeled, Updated Kitchen
Heating
- Central
Cooling
- Central Air
Appliances
- Included: Dishwasher, Electric Oven, Disposal, Gas Range, Microwave, Water Heater
- Laundry: Washer Hookup, Gas Dryer Hookup, In Garage
Features
- Breakfast Area, Cathedral Ceiling(s), Open Floorplan, Quartz Counters, Recessed Lighting, Storage, All Bedrooms Up
- Flooring: Carpet, Wood
- Has fireplace: Yes
- Fireplace features: Gas, Living Room
- Common walls with other units/homes: 2+ Common Walls
Interior area
- Total interior livable area: 1,332 sqft
Property
Parking
- Total spaces: 2
- Parking features: Direct Access, Garage
- Attached garage spaces: 2
Accessibility
- Accessibility features: None
Features
- Levels: Two
- Stories: 2
- Entry location: 1
- Patio & porch: Patio
- Pool features: Association
- Has spa: Yes
- Spa features: Association
- Fencing: Block,Wrought Iron
- Has view: Yes
- View description: Park/Greenbelt
Lot
- Size: 1,332 Square Feet
- Features: Close to Clubhouse, Front Yard, Walkstreet
Details
- Parcel number: 6890160395
- Zoning: rpd1.5
- Special conditions: Standard
Construction
Type & style
- Home type: Townhouse
- Architectural style: Traditional
- Property subtype: Townhouse
- Attached to another structure: Yes
Materials
- Stucco
- Foundation: Slab
- Roof: Concrete
Condition
- Updated/Remodeled
- New construction: No
- Year built: 1985
Utilities & green energy
- Sewer: Public Sewer
- Water: Public
- Utilities for property: Cable Available, Electricity Connected, Natural Gas Connected, Phone Available, Sewer Connected, Water Connected
Community & HOA
Community
- Features: Foothills, Park, Street Lights, Suburban, Sidewalks
- Security: Carbon Monoxide Detector(s), Smoke Detector(s)
- Subdivision: Hidden Canyon (760)
HOA
- Has HOA: Yes
- Amenities included: Playground, Spa/Hot Tub
- HOA fee: $562 monthly
- HOA name: Hidden Canyon HOA
- HOA phone: 805-413-1170
Location
- Region: Thousand Oaks
Financial & listing details
- Price per square foot: $525/sqft
- Date on market: 11/19/2026
- Cumulative days on market: 2 days
- Listing terms: Cash to New Loan
- Road surface type: Paved
Estimated market value
$693,500
$659,000 - $728,000
$4,009/mo
Price history
| Date | Event | Price |
|---|---|---|
| 11/20/2026 | Listed for sale | $699,000-4.9%$525/sqft |
Source:  CRMLS #SR26246987 Report a problem | ||
| 6/17/2022 | Pending sale | $735,000$552/sqft |
Source: CRMLS #SR22112941 Report a problem | ||
| 6/8/2022 | Contingent | $735,000$552/sqft |
Source: CRMLS #SR22112941 Report a problem | ||
| 5/31/2022 | Listed for sale | $735,000$552/sqft |
Source: CRMLS #SR22112941 Report a problem | ||
Public tax history
Tax history is unavailable.
Monthly payment
Est. payment
Payment breakdown
Explore the cost of this home by adjusting the details. Changes won't be saved.Climate risks
Neighborhood: 91362


Similar homes
- $699,0003 bd3 ba1.3k sqft446 Via Colinas, Thousand Oaks, CA 91362For Sale
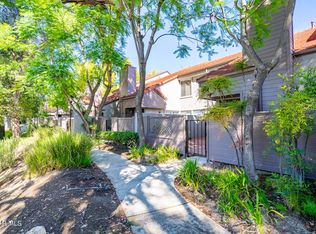 MLS ID #226004907, Jake Kim, Pinnacle Estate Properties, Inc.. CSMAOR
- $699,0003 bd3 ba1.3k sqft718 N Via Colinas, Westlake Village, CA 91362For Sale
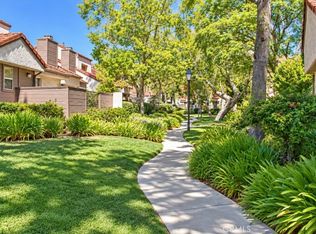 MLS ID #SR26209465, Kymm Soden, Coldwell Banker Realty. CRMLS
- $715,0003 bd3 ba1.4k sqft302 Via Colinas, Thousand Oaks, CA 91362For Sale
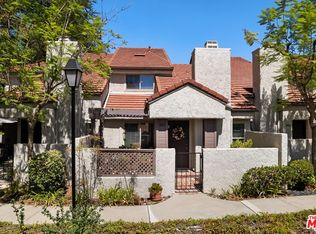 MLS ID #26985241, Sydney Majd DRE # 02134459, Compass. CLAW
- $639,0002 bd2 ba1.2k sqft611 Via Colinas, Thousand Oaks, CA 91362For Sale
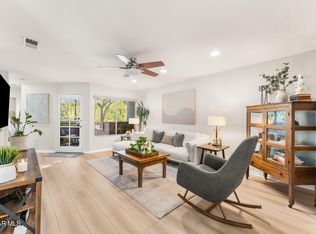 MLS ID #226005180, Joanne B Wade, The ONE Luxury Properties. CSMAOR
