Skip main navigation
Closed
  • Price Unknown

    122 Villa Drive #2-4 BLDG 2, Hollister, MO 65672

    3beds
    2,191sqft
    Townhouse
    Built in 1998
    -- sqft lot
    $550,000 Zestimate®
    $--/sqft
    $2,235 Estimated rent

    Home value

    $550,000

    $506,000 - $600,000

    $2,235/mo

    Zestimate® history
    Loading
    Loading...

    Owner options

    List your home for rent

    $2,235/mo

    Rent Zestimate®

    Find your next renter with Zillow Rental Manager. Plus, with online applications, you can quickly screen prospective tenants – for free.

    Learn more

    $2,235/mo

    Rent Zestimate®

    Refinance and save

    $390/mo

    Est. payment

    Refinancing to a lower rate could help reduce your monthly payments and save thousands over the life of the loan.

    See today's rates

    $390/mo

    Est. payment

    Explore your selling options

    Work with a Zillow partner agent

    Leverage their expertise and Zillow's premium Showcase listings to get your home seen by more buyers.

    Get started

    List with your own agent

    Get your home in front of millions of buyers by listing it on Zillow.

    Learn how to do it

    Sell it yourself

    Take full control of how buyers see your home on Zillow by listing For Sale by Owner (FSBO).

    List your home

    What's special

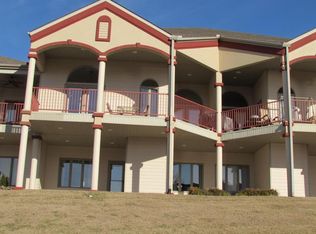
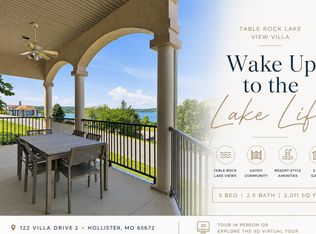
    Highly sought-after end-unit in Emerald Pointe Villas with fabulous views of Table Rock Lake! This beautifully remodeled 3-bedroom, 2.5-bath villa is a one of a kind unit with two fireplaces and a custom laundry room. Villa comes with a Yamaha electric golf cart, all appliances including washer and dryer, refrigerator, and beverage fridge, as well as a sleeper sofa, dining table/chairs and kitchen barstools. For an additional price, there is a 10 x 28 boat slip and a 35 x14 garage storage unit available.The main-level features an open living concept with tall ceilings and natural light throughout. The living room features a floor to ceiling rock fireplace with an exit to the top covered deck. The kitchen boasts custom cabinetry with pull outs, stainless steel appliances with Blue Bahia Granite countertops. The laundry room is a one of a kind feature within this Villas with custom cabinets, quartz countertops, with additional storage and pantry space. The primary suite features a reconfigured bathroom with soaking tub, walk-in shower, and walk-in closet and a private door onto the deck to enjoy those morning views.The lower level offers a covered patio, two additional bedrooms, one of which is currently being used as a den with a custom built fireplace. The remodeled bathroom has granite countertops and a walk in shower. The attached garage features a newer garage door opener and tracks, a utility sink with custom shelving and lighting. Other features include ceramic tile flooring in kitchen, baths, laundry, and ash wood in the basement. New lighting, plumbing, new HVAC, water heater and water softener, new interior and exterior doors, high-end custom window coverings and balcony sun shades on rollers. Amenities include Clubhouse, tennis/pickleball/basketball court, fitness center, pool and a marina offering a dry storage facility, a courtesy dock with access to Table Rock and all exterior maintenance is done for you!

    Zillow last checked:

    Listing updated:

    Listed by:

    Beth A Lindstrom 417-860-1571,

    Murney Associates - Primrose,

    Sandra K Schmidly 417-299-5280,

    Murney Associates - Primrose

    Bought with:

    Jason Simmons, 2015042759

    Ozark's Dream Realty

    Source: SOMOMLS as distributed by MLS GRID,MLS#: 60322633MLS Logo

    Facts & features

    Interior

    Bedrooms & bathrooms
    • Bedrooms: 3
    • Bathrooms: 3
    • Full bathrooms: 2
    • 1/2 bathrooms: 1
    Rooms
    • Room types: Master Bedroom, Pantry
    Primary bedroom
    • Area: 195
    • Dimensions: 15 x 13
    Bedroom 2
    • Area: 143
    • Dimensions: 13 x 11
    Bedroom 3
    • Area: 260
    • Dimensions: 20 x 13
    Heating
    • Forced Air, Electric
    Cooling
    • Central Air
    Appliances
    • Included: Dishwasher, Free-Standing Electric Oven, Microwave, See Remarks, Washer, Dryer, Refrigerator, Disposal
    • Laundry: Main Level, W/D Hookup
    Features
    • Walk-in Shower, Quartz Counters, Soaking Tub, Granite Counters, High Ceilings, Walk-In Closet(s)
    • Flooring: Hardwood, Tile, See Remarks
    • Windows: Skylight(s)
    • Basement: Walk-Out Access,Finished,Full
    • Attic: Pull Down Stairs
    • Has fireplace: Yes
    • Fireplace features: Family Room, Basement, Gas
    Interior area
    • Total structure area: 2,191
    • Total interior livable area: 2,191 sqft
    • Finished area above ground: 1,179
    • Finished area below ground: 1,012

    Property

    Parking
    • Total spaces: 1
    • Parking features: Garage Door Opener
    • Attached garage spaces: 1
    Features
    • Levels: One
    • Stories: 1
    • Patio & porch: Covered, Deck, Front Porch
    • Pool features: Community
    • Has view: Yes
    • View description: Lake
    • Has water view: Yes
    • Water view: Lake
    Details
    • Parcel number: 187.035003001026.004

    Construction

    Type & style
    • Home type: Townhouse
    • Property subtype: Townhouse
    Materials
    • Foundation: Crawl Space
    Condition
    • Year built: 1998

    Utilities & green energy

    • Sewer: Public Sewer
    • Water: Public

    Community & HOA

    Community
    • Subdivision: Emerald Point Villas
    HOA
    • Services included: Community Center, Clubhouse, Pool, Basketball Court, Trash, Tennis Court(s), Snow Removal, Gated Entry
    • HOA fee: $390 annually
    • Second HOA fee: $3,799 yearly
    Location
    • Region: Hollister

    Financial & listing details

    • Tax assessed value: $198,880
    • Annual tax amount: $2,167
    • Date on market: 5/4/2026
    • Listing terms: Cash,Conventional

    Price history

    DateEventPrice
    8/7/2026Sold--
    Source: SOMOMLS as distributed by MLS GRID #60322633 Report a problem
    8/4/2026Pending sale$589,900$269/sqft
    Source: SOMOMLS as distributed by MLS GRID #60322633 Report a problem
    5/4/2026Listed for sale$589,900+113%$269/sqft
    Source: SOMOMLS as distributed by MLS GRID #60322633 Report a problem
    7/30/2013Listing removed$276,900$126/sqft
    Source: Sherrell Realty & Associates, LLC #353539 Report a problem
    7/11/2013Listed for sale$276,900$126/sqft
    Source: Sherrell Realty & Associates, LLC #353539 Report a problem

    Public tax history

    YearProperty taxesTax assessment
    2025$2,065 -4.7%$37,790 -6.3%
    2024$2,168 0%$40,310
    2023$2,169 -3.5%$40,310 -5%
    2022$2,246 +3.6%$42,440
    2021$2,169 +9.6%$42,440
    2020$1,979 +2.3%$42,440 +13.1%
    2019$1,934 $37,540
    2018$1,934 -1.8%$37,540
    2017$1,970 +0.9%$37,540
    2016$1,953 +1.4%$37,540
    2015$1,926 +0.4%$37,540 +13.1%
    2014$1,918 $33,200
    2012-- $33,200
    2011-- $33,200
    Find assessor info on the county website

    Neighborhood: 65672

    Nearby schools

    GreatSchools rating
    Schools provided by the listing agent
    • Elementary: Hollister
    • Middle: Hollister
    • High: Hollister

    Source: SOMOMLS as distributed by MLS GRID. This data may not be complete. We recommend contacting the local school district to confirm school assignments for this home.

    Sell for more on Zillow
    Get a Zillow Showcase℠ listing at no additional cost and you could sell for .
    $550,000
    2% more
    +$11,000
    With Zillow Showcase(estimated)
    $561,000