Skip main navigation
Sold for $206,000
  • $206,000

    122 Village Ln, Milton, WV 25541

    4beds
    2,014sqft
    Manufactured Home, Single Family Residence
    Built in 2016
    1.17 Acres Lot
    $215,600 Zestimate®
    $102/sqft
    $1,761 Estimated rent

    Home value

    $215,600

    Estimated sales range

    Not available

    $1,761/mo

    Zestimate® history
    Loading
    Loading...

    Owner options

    List your home for rent

    $1,761/mo

    Rent Zestimate®

    Find your next renter with Zillow Rental Manager. Plus, with online applications, you can quickly screen prospective tenants – for free.

    Learn more

    $1,761/mo

    Rent Zestimate®

    Refinance and save

    $1,489/mo

    Est. payment

    Refinancing to a lower rate could help reduce your monthly payments and save thousands over the life of the loan.

    See today's rates

    $1,489/mo

    Est. payment

    Explore your selling options

    Work with a Zillow partner agent

    Leverage their expertise and Zillow's premium Showcase listings to get your home seen by more buyers.

    Get started

    List with your own agent

    Get your home in front of millions of buyers by listing it on Zillow.

    Learn how to do it

    Sell it yourself

    Take full control of how buyers see your home on Zillow by listing For Sale by Owner (FSBO).

    List your home

    What's special

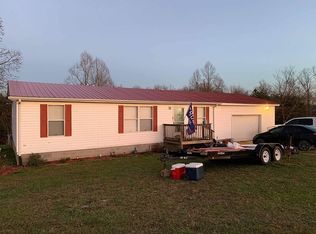
    Designed for hosting and relaxation, this stunning 4 br, 2 ba home sits on 1.17 acres and offers two spacious living rooms, large back deck, and an above ground pool perfect for entertaining guests or unwinding in your own private retreat. With a large fenced in animal area, a shed, and 16 ft lean-to, it provides ample storage for hobbies. Conveniently located just 8 miles from Toyota and 12 miles from Nucor with easy commute to Charleston, Huntington, or Point Pleasant. Don't miss this rare find!

    Zillow last checked:

    Listing updated:

    Listed by:

    Allison Campbell,

    Davis Realty LLC 304-532-7009

    Bought with:

    Tamlyn Brits, 230303067

    Century 21 Full Service Realty

    Source: KVBR,MLS#: 277423MLS LogoOriginating MLS: Kanawha Valley Board of REALTORS

    Facts & features

    Interior

    Bedrooms & bathrooms
    • Bedrooms: 4
    • Bathrooms: 2
    • Full bathrooms: 2
    Primary bedroom
    • Description: Primary Bedroom
    • Level: Main
    • Dimensions: 16.05x12.11
    Bedroom 2
    • Description: Bedroom 2
    • Level: Main
    • Dimensions: 12.02x12.10
    Bedroom 3
    • Description: Bedroom 3
    • Level: Main
    • Dimensions: 9x13.02
    Bedroom 4
    • Description: Bedroom 4
    • Level: Main
    • Dimensions: 12.10x9.07
    Den
    • Description: Den
    • Level: Main
    • Dimensions: 20.03x13
    Dining room
    • Description: Dining Room
    • Level: Main
    • Dimensions: 0x0
    Kitchen
    • Description: Kitchen
    • Level: Main
    • Dimensions: 21x13
    Living room
    • Description: Living Room
    • Level: Main
    • Dimensions: 12.11x18.04
    Utility room
    • Description: Utility Room
    • Level: Main
    • Dimensions: 12.07x9.07
    Heating
    • Electric, Forced Air
    Cooling
    • Central Air
    Appliances
    • Included: Dishwasher, Electric Range, Microwave, Refrigerator
    Features
    • Eat-in Kitchen, Country Kitchen
    • Flooring: Carpet, Vinyl
    • Windows: Insulated Windows
    • Basement: None
    • Has fireplace: No
    Interior area
    • Total interior livable area: 2,014 sqft

    Property

    Features
    • Stories: 1
    • Patio & porch: Deck
    • Exterior features: Deck, Storage
    Lot
    • Size: 1.17 Acres
    Details
    • Additional structures: Outbuilding, Storage
    • Parcel number: 060604000700040000

    Construction

    Type & style
    • Home type: MobileManufactured
    • Architectural style: Manufactured Home,One Story
    • Property subtype: Manufactured Home, Single Family Residence
    Materials
    • Drywall, Frame, Vinyl Siding
    • Roof: Metal
    Condition
    • Year built: 2016

    Utilities & green energy

    • Sewer: Septic Tank
    • Water: Public

    Community & neighborhood

    Location
    • Region: Milton
    • Subdivision: Hidden Village Sub

    HOA & financial

    HOA
    • Has HOA: Yes
    • HOA fee: $200 annually

    Price history

    DateEventPrice
    5/12/2025Sold$206,000-1.4%$102/sqft
    Source: KVBR #277423 Report a problem
    4/1/2025Pending sale$209,000$104/sqft
    Source: KVBR #277423 Report a problem
    3/28/2025Price change$209,000-5%$104/sqft
    Source: KVBR #277423 Report a problem
    3/24/2025Listed for sale$220,000$109/sqft
    Source: KVBR #277423 Report a problem

    Public tax history

    YearProperty taxesTax assessment
    2025$1,024 +20.1%$86,520 +20.1%
    2024$852 +7.3%$72,020 +7.3%
    2023$794 +0.9%$67,100 +0.9%
    2022$787 $66,500 -3.1%
    2021-- $68,640 +1.4%
    2020-- $67,700 +2.5%
    2019$752 +2.4%$66,080 +2.4%
    2018$734 +4.3%$64,520 +2.6%
    2017$704 +4446.9%$62,900 +9430.3%
    2016$15 -92.5%$660 -92.6%
    2015$208 -4%$8,890
    2014$216 $8,890 +42.2%
    2004-- $6,250 +0.2%
    2003-- $6,240 -83%
    2002-- $36,780

    Find assessor info on the county website

    Neighborhood: 25541

    Nearby schools

    GreatSchools rating
    Schools provided by the listing agent
    • Elementary: Ashton
    • Middle: Hannan
    • High: Hannan

    Source: KVBR. This data may not be complete. We recommend contacting the local school district to confirm school assignments for this home.