Location, Location, Location!
Timeless & Highly Sought-After “On The Park” Condominium In The Heart Of Bayonne! This Bright & Airy Second-Floor Unit Is A True Rare Find — A Sun-Drenched Gem That Exudes Character, Elegance & Style From The Moment You Turn The Key & Open. Perfectly Positioned In A Prime Location Of The Building With Direct Park Views, This Manhattan-Inspired Layout Delivers Sophistication Without The Manhattan Price Tag! Mint Condition Throughout With Soaring High Ceilings, Custom Crown Moldings & Trim Throughout, Newer Floors, And An Inviting Atmosphere Filled With Natural Light At Each Turn.
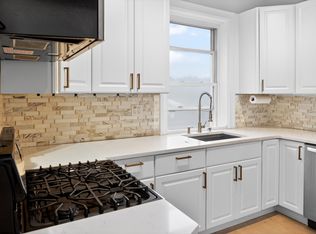
Enjoy An Updated Kitchen Featuring Premium Appliances, Custom Cabinetry, Granite Countertops, And A Classic Subway Tile Backsplash — The Perfect Blend Of Timeless Design And Modern Functionality. The Open-Concept Floor Plan Flows Seamlessly Into A Formal Foyer And Spacious Living/Dining Area With Hardwood Floors, High Ceilings, Ample Storage & Surrounded By Large Picture Windows On The Entire Level! The King-Size Primary Bedroom Boasts Double Windows Overlooking The Park And Beautiful Natural Light Throughout. The Designer Full Bath Offers A Cast-Iron Tub, Custom Tile Work, And Built-Ins.
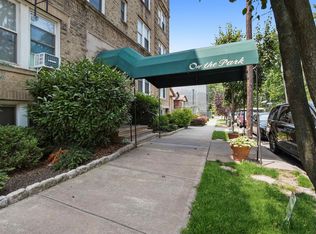
This Boutique Building Radiates An “Upper East Side” Feel With Its Original Brick Facade, Custom Tile Lobby, Marble Staircases, Solid Wood Doors, And Classic Light Fixtures — Blending Old-World Charm With Modern-Day Comforts. Bonus Amenities Include A Laundry Room, Fitness Room, Private Storage, And A Common Backyard For Residents To Relax Or Entertain. Heat, Water & Hot Water Included In HOA With Low Taxes! A True Turn-Key Opportunity In A Prime Location — Where Charm Meets Convenience. A Must See!
Sold for $260,000
$260,000
122 W 39th St APT B2, Bayonne, NJ 07002
1beds
570sqft
Condominium
Built in ----
-- sqft lot
$271,300 Zestimate®
$456/sqft
$1,866 Estimated rent
Home value
$271,300
$244,000 - $301,000
$1,866/mo
Zestimate® history
Owner options
List your home for rent
$1,866/mo
Rent Zestimate®
Find your next renter with Zillow Rental Manager. Plus, with online applications, you can quickly screen prospective tenants – for free.
$1,866/mo
Rent Zestimate®
Refinance and save
$2,202/mo
Est. payment
Refinancing to a lower rate could help reduce your monthly payments and save thousands over the life of the loan.
$2,202/mo
Est. payment
Explore your selling options
Work with a Zillow partner agent
Leverage their expertise and Zillow's premium Showcase listings to get your home seen by more buyers.
Get startedList with your own agent
Get your home in front of millions of buyers by listing it on Zillow.
Learn how to do itSell it yourself
Take full control of how buyers see your home on Zillow by listing For Sale by Owner (FSBO).
List your homeWhat's special
Updated kitchenCommon backyardSoaring high ceilingsCustom tile lobbySun-drenched gemMarble staircasesHardwood floors
Zillow last checked:
Listing updated:
Listed by:
ANTONIO M HENRIQUES 973-508-0931,
PROMINENT PROPERTIES SOTHEBY'S INTERNATIONAL REALTY 908-654-6666
Bought with:
, 1865533
KELLER WILLIAMS CITY LIFE REALTY
Source: HCMLS,MLS#: 250022640
Facts & features
Interior
Bedrooms & bathrooms
- Bedrooms: 1
- Bathrooms: 1
- Full bathrooms: 1
Heating
- Radiators
Cooling
- Window Unit(s)
Appliances
- Included: Dishwasher, Microwave, Refrigerator, Washer/Dryer, Gas Oven
- Laundry: Common Area
Features
- Terrace
- Flooring: Hardwood, Carpet
Interior area
- Total structure area: 570
- Total interior livable area: 570 sqft
Property
Parking
- Parking features: See Remarks
Lot
- Features: Shared Backyard
Details
- Other equipment: Intercom
Construction
Type & style
- Home type: Condo
- Architectural style: Multi Level,Other
- Property subtype: Condominium
Materials
- Brick
Community & HOA
Community
- Features: Fitness Center, Security, Storage
HOA
- HOA fee: $344 monthly
Location
- Region: Bayonne
Financial & listing details
- Price per square foot: $456/sqft
- Annual tax amount: $3,989
- Date on market: 12/30/2025
- Exclusions: All Personal Property
Price history
| Date | Event | Price |
|---|---|---|
| 12/29/2025 | Sold | $260,000-1.9%$456/sqft |
Source: HCMLS #250022640 Report a problem | ||
| 11/3/2025 | Listed for sale | $265,000+112%$465/sqft |
Source: HCMLS #250022640 Report a problem | ||
| 9/24/2024 | Listing removed | $1,895$3/sqft |
Source: Zillow Rentals Report a problem | ||
| 9/22/2024 | Price change | $1,895-1.6%$3/sqft |
Source: Zillow Rentals Report a problem | ||
| 9/14/2024 | Price change | $1,925-1.3%$3/sqft |
Source: Zillow Rentals Report a problem | ||
| 9/8/2024 | Price change | $1,950-4.9%$3/sqft |
Source: Zillow Rentals Report a problem | ||
| 9/6/2024 | Price change | $2,050+5.1%$4/sqft |
Source: Zillow Rentals Report a problem | ||
| 9/1/2024 | Listed for rent | $1,950$3/sqft |
Source: Zillow Rentals Report a problem | ||
| 8/4/2020 | Sold | $125,000-9.9%$219/sqft |
Source: HCMLS #202006884 Report a problem | ||
| 1/18/2020 | Price change | $138,700-4.3%$243/sqft |
Source: CENTURY 21 Preferred Realty, Inc. #190024064 Report a problem | ||
| 1/13/2020 | Listed for sale | $144,900$254/sqft |
Source: CENTURY 21 Preferred Realty, Inc. #190024064 Report a problem | ||
Public tax history
Tax history is unavailable.
Neighborhood: Uptown Bayonne
Nearby homes
- $241,3001 bd1 ba570 sqft122 W 39th St #2B, Bayonne, NJ 07002Off Market

- $297,7001 bd1 ba-- sqft122 W 39th St APT D1, Bayonne, NJ 07002Off Market
- $220,0001 bd1 ba535 sqft122 W 39th St #A4, Bayonne, NJ 07002Sold
- $392,500-- bd-- ba-- sqft122 W 39th St, Bayonne, NJ 07002Off Market
- $--1 bd1 ba680 sqft122 W 39th St #4C, Bayonne, NJ 07002Off Market
- $68,4002 bd1 ba-- sqft120-122 W 39th St #C3, Bayonne, NJ 07002Off Market
- $55,100-- bd-- ba-- sqft120-122 W 39th St #A5, Bayonne, NJ 07002Off Market
- $36,7001 bd1 ba-- sqft120-122 W 39th St #A-6, Bayonne, NJ 07002Off Market
Nearby schools
GreatSchools rating
- 7/10Horace Mann No. 6 Elementary SchoolGrades: PK-8Distance: 0.3 mi
- 3/10Bayonne High SchoolGrades: 9-12Distance: 0.6 mi
Get a cash offer in 3 minutes
Find out how much your home could sell for in as little as 3 minutes with a no-obligation cash offer.
Estimated market value
$271,300
Get a cash offer in 3 minutes
Find out how much your home could sell for in as little as 3 minutes with a no-obligation cash offer.
Estimated market value
$271,300
- New Jersey
- Hudson County
- Bayonne
- 07002
- Uptown Bayonne
- 122 W 39th St Apartment B2
