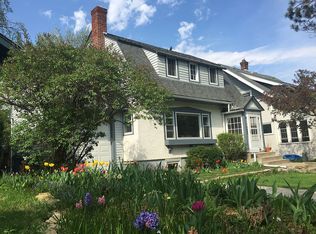
Welcome to 122 W 48th St, a beautifully expanded and updated 1.5 story bungalow on a bright, sunny corner lot in highly desirable Southwest Minneapolis. Built in 1914, this home retains key character elements from the early 1900s quintessential South Minneapolis architecture, including original hardwood floors on the main and upper levels, rare two-tone stucco and much more. The location is exceptional, just a short walk from great shops, city lakes, and renowned restaurants. The home has received over $250,000 in estimated updates, beginning with an inviting front three-season south-facing porch renovation in 2011, which included custom Marvin windows and refinished original fir floors. In 2010, a new lower level was thoughtfully completed, featuring a warm entertainment room with a gas fireplace, a fourth bedroom, and a 3/4 bathroom with a custom tiled shower and heated tile floor, along with a large laundry/utility room. Further enhancements in 2013 included a new 1.5 stall garage and an expansive, custom-built cedar deck. With 4 bedrooms and 2 bathrooms, this is a great home to entertain and mingle with friends and family in the bright main level living and dining area or on the cedar deck. The cozy corner lot and quaint courtyard-style backyard are perfect for a green thumb without becoming a chore, and the neighborhood is filled with warm, connected families. Floor Plans in image gallery!
Closed
Zillow last checked:
Listing updated:
Bought with:
Charles A. Merck
Merck Real Estate Company, LLC
Source: NorthstarMLS as distributed by MLS GRID,MLS#: 6794944
Price history
| Date | Event | Price |
|---|---|---|
| 11/7/2025 | Sold | $525,000$288/sqft |
Source:  NorthstarMLS as distributed by MLS GRID #6794944 Report a problem NorthstarMLS as distributed by MLS GRID #6794944 Report a problem | ||
| 10/19/2025 | Pending sale | $525,000$288/sqft |
Source: NorthstarMLS as distributed by MLS GRID #6794944 Report a problem | ||
| 10/10/2025 | Listed for sale | $525,000$288/sqft |
Source: NorthstarMLS as distributed by MLS GRID #6794944 Report a problem | ||
Get a cash offer in 3 minutes
Find out how much your home could sell for in as little as 3 minutes with a no-obligation cash offer.
Estimated market value
$524,200
