Skip main navigation
Sold for $428,000
  • $428,000

    122 W Clement St, Baltimore, MD 21230

    3beds
    2,162sqft
    Townhouse
    Built in 1900
    2,271 Square Feet Lot
    $429,000 Zestimate®
    $198/sqft
    $3,295 Estimated rent

    Home value

    $429,000

    $373,000 - $489,000

    $3,295/mo

    Zestimate® history
    Loading
    Loading...

    Owner options

    List your home for rent

    $3,295/mo

    Rent Zestimate®

    Find your next renter with Zillow Rental Manager. Plus, with online applications, you can quickly screen prospective tenants – for free.

    Learn more

    $3,295/mo

    Rent Zestimate®

    Refinance and save

    $2,791/mo

    Est. payment

    Refinancing to a lower rate could help reduce your monthly payments and save thousands over the life of the loan.

    See today's rates

    $2,791/mo

    Est. payment

    Explore your selling options

    Work with a Zillow partner agent

    Leverage their expertise and Zillow's premium Showcase listings to get your home seen by more buyers.

    Get started

    List with your own agent

    Get your home in front of millions of buyers by listing it on Zillow.

    Learn how to do it

    Sell it yourself

    Take full control of how buyers see your home on Zillow by listing For Sale by Owner (FSBO).

    List your home

    What's special

    Front-to-back usable lower levelPantry closetConvenient breakfast barFirst floor bathroomCentrally located laundry area
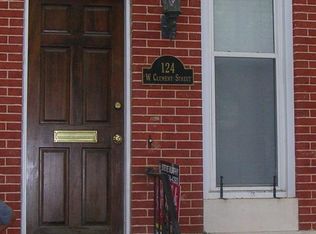
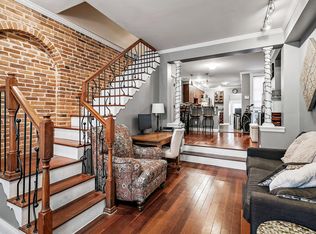
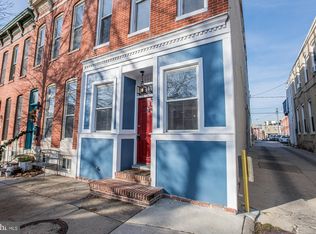
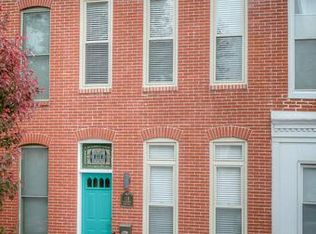
    Welcome to 122 W Clement Street—a stunning 3-bedroom, 3.5-bath brick townhome offering four levels of thoughtfully designed living space. The main level welcomes you with a bright and open living room, where a neutral color palette creates a fresh, modern feel, complemented by a charming exposed brick accent wall that adds warmth and character. The space flows seamlessly into the dining area, ideally positioned between the living room and kitchen—perfect for entertaining and everyday gatherings. The kitchen continues the open-concept design, featuring a convenient breakfast bar, ample workspace, and easy flow for multitasking. Just beyond the kitchen, you’ll find a pantry closet, a spacious half bath, and access to the rear parking pad, adding both comfort and convenience. The first upper level features two generously sized bedrooms, each with its own private full bathroom and ample closet space—ideal for both privacy and functionality. A centrally located laundry area in the hallway provides added ease for daily living. Ascending to the top level, you’ll discover the rooftop retreat! A TREX deck, low maintenance, and installed just a year ago—an exceptional outdoor escape offering panoramic city views. Whether hosting guests or enjoying a quiet evening, this space is perfect for relaxing and entertaining. The lower level expands your living options with a comfortable space ideal for a bedroom, guest room, home office, or additional living space, complete with a large closet and a full bathroom featuring a walk-in shower. A large utility room completes this level, providing excellent storage and easy access to home systems. The home combines all the must-have features of a South Baltimore layout: side-located stairs to the second floor and rooftop, tall windows with beautiful plantation shutters, a front-to-back usable lower level, and first floor bathroom make this home feel spacious and livable. Ideally located on a quiet street, with all the comforts of hassle-free living, yet close to the many attractions and points of interest the South Baltimore area has to offer. Enjoy nearby Cross Street Market and Locust Point with quick access to shopping, dining, and essentials, Riverside Park for green space and recreation, and nearby stadiums for entertainment. Commuters will appreciate the proximity to I-95, I-295, and the Baltimore-Washington Parkway, making travel to downtown, BWI Airport, and beyond a breeze. Don't miss out on the chance to make this charming townhome yours!

    Zillow last checked:

    Listing updated:

    Listed by:

    Nick Waldner 443-579-1516,

    Keller Williams Realty Centre,

    Listing Team: Waldner Winters Team, Co-Listing Team: Waldner Winters Team,Co-Listing Agent: Ryan Bandell 410-274-9337,

    Keller Williams Realty Centre

    Bought with:

    Ashton Drummond, 666268

    Cummings & Co. Realtors

    Source: Bright MLS,MLS#: MDBA2209852MLS Logo

    Facts & features

    Interior

    Bedrooms & bathrooms
    • Bedrooms: 3
    • Bathrooms: 4
    • Full bathrooms: 3
    • 1/2 bathrooms: 1
    • Main level bathrooms: 1
    • Main level bedrooms: 1
    Bedroom 1
    • Features: Flooring - Wood, Ceiling Fan(s), Crown Molding, Recessed Lighting, Attached Bathroom
    • Level: Upper
    Bedroom 2
    • Features: Ceiling Fan(s), Crown Molding, Flooring - Wood, Recessed Lighting, Attached Bathroom
    • Level: Upper
    Bedroom 3
    • Features: Recessed Lighting
    • Level: Lower
    Bathroom 1
    • Features: Bathroom - Tub Shower
    • Level: Upper
    Bathroom 2
    • Features: Bathroom - Tub Shower
    • Level: Upper
    Dining room
    • Features: Crown Molding, Recessed Lighting, Flooring - Wood
    • Level: Main
    Other
    • Features: Bathroom - Walk-In Shower
    • Level: Lower
    Half bath
    • Level: Main
    Kitchen
    • Features: Crown Molding, Recessed Lighting, Breakfast Bar
    • Level: Main
    Living room
    • Features: Recessed Lighting, Crown Molding, Flooring - Wood
    • Level: Main
    Utility room
    • Level: Lower
    Heating
    • Forced Air, Electric
    Cooling
    • Ceiling Fan(s), Central Air, Electric
    Appliances
    • Included: Stainless Steel Appliance(s), Refrigerator, Ice Maker, Dishwasher, Microwave, Washer, Dryer, Electric Water Heater
    • Laundry: Upper Level
    Features
    • Breakfast Area, Bathroom - Walk-In Shower, Bathroom - Tub Shower, Ceiling Fan(s), Combination Dining/Living, Combination Kitchen/Dining, Crown Molding, Dining Area, Recessed Lighting
    • Flooring: Wood
    • Basement: Connecting Stairway,Full,Partially Finished
    • Number of fireplaces: 2
    • Fireplace features: Mantel(s), Decorative
    Interior area
    • Total structure area: 2,182
    • Total interior livable area: 2,162 sqft
    • Finished area above ground: 1,464
    • Finished area below ground: 698

    Property

    Parking
    • Parking features: Paved, Driveway, Off Street
    • Has uncovered spaces: Yes
    Accessibility
    • Accessibility features: Other
    Features
    • Levels: Three
    • Stories: 3
    • Patio & porch: Roof, Roof Deck
    • Pool features: None
    • Has view: Yes
    • View description: City, Panoramic
    Lot
    • Size: 2,271 sqft
    Details
    • Additional structures: Above Grade, Below Grade
    • Parcel number: 0323060976 051
    • Zoning: R-8
    • Special conditions: Standard

    Construction

    Type & style
    • Home type: Townhouse
    • Architectural style: Traditional
    • Property subtype: Townhouse
    Materials
    • Brick
    • Foundation: Other
    Condition
    • New construction: No
    • Year built: 1900

    Utilities & green energy

    • Sewer: Public Sewer
    • Water: Filter, Public

    Community & neighborhood

    Security
    • Security features: Electric Alarm
    Location
    • Region: Baltimore
    • Subdivision: Riverside
    • Municipality: Baltimore City

    Other

    Other facts
    • Listing agreement: Exclusive Right To Sell
    • Ownership: Fee Simple

    Price history

    DateEventPrice
    5/4/2026Sold$428,000+3.1%$198/sqft
    Source: Bright MLS #MDBA2209852 Report a problem
    4/15/2026Pending sale$415,000$192/sqft
    Source: Bright MLS #MDBA2209852 Report a problem
    4/10/2026Listed for sale$415,000+10.7%$192/sqft
    Source: Bright MLS #MDBA2209852 Report a problem
    12/8/2017Sold$375,000+0%$173/sqft
    Source: Public Record Report a problem
    11/9/2017Listed for sale$374,900$173/sqft
    Source: Redfin Corp #1000982391 Report a problem
    11/8/2017Pending sale$374,900$173/sqft
    Source: Redfin Corp #1000982391 Report a problem
    10/28/2017Price change$374,900-1.3%$173/sqft
    Source: Redfin Corp #BA10062427 Report a problem
    10/9/2017Price change$379,900-1.3%$176/sqft
    Source: Redfin Corp #BA10062427 Report a problem
    9/21/2017Listed for sale$385,000+8.5%$178/sqft
    Source: Redfin Corp #BA10062427 Report a problem
    4/30/2013Sold$355,000+9.2%$164/sqft
    Source: Public Record Report a problem
    10/28/2009Sold$325,000-1.5%$150/sqft
    Source: Agent Provided Report a problem
    7/18/2009Listed for sale$329,900$153/sqft
    Source: Long & Foster Real Estate, Inc. #BA7108149 Report a problem

    Public tax history

    YearProperty taxesTax assessment
    2025-- $379,367 +1%
    2024$8,863 +1%$375,533 +1%
    2023$8,772 +1.2%$371,700
    2022$8,668 +1.2%$371,700 +2.4%
    2021$8,563 +1.2%$362,833 +1.2%
    2020$8,458 $358,400
    2019$8,458 $358,400
    2018$8,458 -1.2%$358,400 -1.2%
    2017$8,560 +347%$362,700 +16.2%
    2016$1,915 $312,033 +19.4%
    2015$1,915 $261,367 +24%
    2014$1,915 $210,700 +1.1%
    2013-- $208,500 +1.1%
    2012-- $206,300 +1.1%
    2011-- $204,110
    2010-- $204,110
    2009-- $204,110 -11.4%
    2008-- $230,270 +23.9%
    2007-- $185,860 +31.4%
    2006-- $141,450 +45.8%
    2005-- $97,040 +13.2%
    2004-- $85,722 +15.2%
    2003-- $74,406 +17.9%
    2002-- $63,090 +2.9%
    2001-- $61,302

    Find assessor info on the county website

    Neighborhood: SBIC

    Nearby schools

    GreatSchools rating
    Schools provided by the listing agent
    • District: Baltimore City Public Schools

    Source: Bright MLS. This data may not be complete. We recommend contacting the local school district to confirm school assignments for this home.

    Get a cash offer in 3 minutes
    Find out how much your home could sell for in as little as 3 minutes with a no-obligation cash offer.
    Estimated market value
    $429,000
    Get a cash offer in 3 minutes
    Find out how much your home could sell for in as little as 3 minutes with a no-obligation cash offer.
    Estimated market value
    $429,000