Skip main navigation
Sold
  • Price Unknown

    122 W Colleen Ct, Gardner, KS 66030

    4beds
    2,404sqft
    Single Family Residence
    Built in 1995
    0.26 Acres Lot
    $422,400 Zestimate®
    $--/sqft
    $2,648 Estimated rent

    Home value

    $422,400

    $401,000 - $444,000

    $2,648/mo

    Zestimate® history
    Loading
    Loading...

    Owner options

    List your home for rent

    $2,648/mo

    Rent Zestimate®

    Find your next renter with Zillow Rental Manager. Plus, with online applications, you can quickly screen prospective tenants – for free.

    Learn more

    $2,648/mo

    Rent Zestimate®

    Refinance and save

    Refinancing to a lower rate could help reduce your monthly payments and save thousands over the life of the loan.

    See today's rates

    Explore your selling options

    Work with a Zillow partner agent

    Leverage their expertise and Zillow's premium Showcase listings to get your home seen by more buyers.

    Get started

    List with your own agent

    Get your home in front of millions of buyers by listing it on Zillow.

    Learn how to do it

    Sell it yourself

    Take full control of how buyers see your home on Zillow by listing For Sale by Owner (FSBO).

    List your home

    What's special

    Basement bathroomDance studioNew fencedFreshly paintedRemodeled master bathroomNew blindsHeated pool
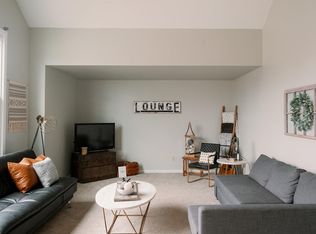
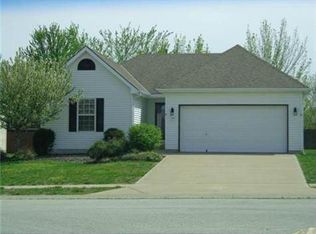
    Imagine being able to move in knowing that the house has been freshly painted on the outside, most of the windows have been replaced and fitted with new blinds, remodeled master bathroom and basement bathroom, the furnace and a/c have been serviced, dance studio in the basement as well as a 4th bedroom. Flat driveway, new fenced in back yard, and so, so, so much more! Lounge by the heated pool (because most of the work is done) until well into the fall! This wonderful California split also features a pergola covered deck off the kitchen and another poolside. Less than a mile to Award winning Sunflower Elementary School, Wheatridge Middle School and Gardner-Edgerton High School.

    Zillow last checked:

    Listing updated:

    Listing Provided by:

    Crossroads RE Group 913-322-8301,

    KW Diamond Partners,

    Suzanne Townley 913-208-2873,

    KW Diamond Partners

    Bought with:

    Chavon Swartz, 00241466

    BHG Kansas City Homes

    Source: Heartland MLS as distributed by MLS GRID,MLS#: 2442583MLS Logo

    Facts & features

    Interior

    Bedrooms & bathrooms
    • Bedrooms: 4
    • Bathrooms: 3
    • Full bathrooms: 3
    Primary bedroom
    • Features: Carpet, Ceiling Fan(s)
    • Level: Third
    • Dimensions: 15 x 20
    Bedroom 2
    • Features: Carpet
    • Level: Second
    • Dimensions: 11 x 11
    Bedroom 3
    • Features: Luxury Vinyl
    • Level: Second
    • Dimensions: 12 x 14
    Bedroom 4
    • Features: Carpet
    • Level: Basement
    • Dimensions: 14 x 11
    Primary bathroom
    • Features: Ceramic Tiles, Double Vanity, Separate Shower And Tub, Walk-In Closet(s)
    • Level: Third
    • Dimensions: 10 x 11
    Bathroom 2
    • Features: Ceramic Tiles, Shower Over Tub
    • Level: Second
    • Dimensions: 10 x 5
    Bathroom 3
    • Level: Basement
    Kitchen
    • Features: Ceiling Fan(s), Laminate Counters, Pantry, Wood Floor
    • Level: Second
    • Dimensions: 20 x 15
    Laundry
    • Features: Luxury Vinyl
    • Level: Basement
    Living room
    • Features: Ceramic Tiles, Fireplace
    • Level: First
    • Dimensions: 24 x 15
    Recreation room
    • Features: Luxury Vinyl
    • Level: Basement
    • Dimensions: 18 x 16
    Heating
    • Natural Gas
    Cooling
    • Electric
    Appliances
    • Included: Dishwasher, Disposal, Dryer, Refrigerator, Built-In Electric Oven, Stainless Steel Appliance(s), Washer
    • Laundry: In Basement, Laundry Closet
    Features
    • Ceiling Fan(s), Pantry, Vaulted Ceiling(s)
    • Flooring: Carpet, Ceramic Tile, Luxury Vinyl
    • Basement: Basement BR,Finished,Partial,Sump Pump
    • Number of fireplaces: 1
    • Fireplace features: Gas, Living Room
    Interior area
    • Total structure area: 2,404
    • Total interior livable area: 2,404 sqft
    • Finished area above ground: 1,704
    • Finished area below ground: 700

    Property

    Parking
    • Total spaces: 2
    • Parking features: Attached, Garage Door Opener, Garage Faces Front
    • Attached garage spaces: 2
    Features
    • Patio & porch: Deck, Covered
    • Has private pool: Yes
    • Pool features: In Ground
    • Fencing: Privacy,Wood
    Lot
    • Size: 0.26 Acres
    • Features: City Lot, Level
    Details
    • Parcel number: CP282000030002

    Construction

    Type & style
    • Home type: SingleFamily
    • Architectural style: Traditional
    • Property subtype: Single Family Residence
    Materials
    • Frame
    • Roof: Composition
    Condition
    • Year built: 1995

    Utilities & green energy

    • Sewer: Public Sewer
    • Water: Public

    Community & neighborhood

    Security
    • Security features: Security System, Smoke Detector(s)
    Location
    • Region: Gardner
    • Subdivision: Fountain Gate

    Other

    Other facts
    • Listing terms: Cash,Conventional,FHA,USDA Loan,VA Loan
    • Ownership: Private
    • Road surface type: Paved

    Price history

    DateEventPrice
    8/17/2023Sold--
    Source: Heartland MLS as distributed by MLS GRID #2442583 Report a problem
    7/24/2023Pending sale$385,000$160/sqft
    Source: Heartland MLS as distributed by MLS GRID #2442583 Report a problem
    7/22/2023Contingent$385,000$160/sqft
    Source: Heartland MLS as distributed by MLS GRID #2442583 Report a problem
    7/19/2023Listed for sale$385,000$160/sqft
    Source: Heartland MLS as distributed by MLS GRID #2442583 Report a problem

    Public tax history

    YearProperty taxesTax assessment
    2025$5,507 +2.2%$45,080 +3%
    2024$5,387 +23.5%$43,746 +26.2%
    2023$4,363 +6.8%$34,661 +8%
    2022$4,086 $32,108 +9.2%
    2021-- $29,405 +6.7%
    2020$3,746 $27,566 +7.6%
    2019-- $25,622 +9.2%
    2018-- $23,460 -5.6%
    2017$3,368 +12.3%$24,863 +13%
    2016$2,998 +5.1%$22,000 +3.3%
    2015$2,853 +10.9%$21,287 +8.8%
    2013$2,574 -9.7%$19,562 +0.1%
    2012$2,850 -5.3%$19,550 -6.4%
    2010$3,009 +5%$20,896 -1.9%
    2009$2,866 +1.1%$21,310 -0.8%
    2008$2,836 -2.5%$21,490 -2.5%
    2007$2,910 +1.9%$22,045 +2%
    2006$2,855 $21,620 +6.3%
    2005-- $20,343

    Find assessor info on the county website

    Neighborhood: 66030

    Nearby schools

    GreatSchools rating
    Schools provided by the listing agent
    • Elementary: Sunflower
    • Middle: Wheatridge
    • High: Gardner Edgerton

    Source: Heartland MLS as distributed by MLS GRID. This data may not be complete. We recommend contacting the local school district to confirm school assignments for this home.

    Get a cash offer in 3 minutes
    Find out how much your home could sell for in as little as 3 minutes with a no-obligation cash offer.
    Estimated market value
    $422,400
    Get a cash offer in 3 minutes
    Find out how much your home could sell for in as little as 3 minutes with a no-obligation cash offer.
    Estimated market value
    $422,400