Welcome to this beautiful home—where charm, space, and thoughtful updates come together beautifully. Situated on a fully fenced double lot, this home offers incredible outdoor space along with an oversized 2+ car garage and a large parking pad—perfect for extra vehicles, toys, or entertaining.
Inside, you’ll find a bright and inviting main level featuring gorgeous hardwood floors and an updated kitchen complete with stainless steel appliances, Corian countertops, a stylish backsplash, abundant cabinet and counter space, and a large pantry cabinet. The main floor has been opened up to enhance both the front entry and kitchen, creating a more functional and welcoming layout. A convenient half bath has also been added to the main level.
Upstairs, you’ll find three bedrooms on one level along with a fully remodeled and updated full bathroom. An additional bedroom on the main floor offers flexibility for a home office, guest room, or playroom.
The lower level provides great potential—whether you’re looking to finish it for additional living space or keep it as a play or recreation area.
Step outside to your own private retreat. The backyard is truly an entertainer’s dream, featuring a spacious 20x12 patio and a 6-foot privacy fence surrounding the entire yard—perfect for gatherings, relaxing evenings, or enjoying time outdoors.
This home offers the perfect blend of character, updates, and space—inside and out. You won’t want to miss it!
Closed
$319,000
122 W Douglas St, South Saint Paul, MN 55075
4beds
1,326sqft
Single Family
Built in 1924
10,018 Square Feet Lot
$319,100 Zestimate®
$241/sqft
$2,300 Estimated rent
Home value
$319,100
$300,000 - $338,000
$2,300/mo
Zestimate® history
Owner options
List your home for rent
$2,300/mo
Rent Zestimate®
Find your next renter with Zillow Rental Manager. Plus, with online applications, you can quickly screen prospective tenants – for free.
$2,300/mo
Rent Zestimate®
Refinance and save
$2,019/mo
Est. payment
Refinancing to a lower rate could help reduce your monthly payments and save thousands over the life of the loan.
$2,019/mo
Est. payment
Explore your selling options
Work with a Zillow partner agent
Leverage their expertise and Zillow's premium Showcase listings to get your home seen by more buyers.
Get startedList with your own agent
Get your home in front of millions of buyers by listing it on Zillow.
Learn how to do itSell it yourself
Take full control of how buyers see your home on Zillow by listing For Sale by Owner (FSBO).
List your homeWhat's special
Fully fenced double lotGorgeous hardwood floorsStainless steel appliancesLarge parking padUpdated kitchenCorian countertopsLarge pantry cabinet
Zillow last checked:
Listing updated:
Listed by:
Nickie Kraus 651-494-7564,
RE/MAX Results
Bought with:
Bradley E. Pihlstrom
Edina Realty, Inc.
Source: NorthstarMLS as distributed by MLS GRID,MLS#: 7074142
Facts & features
Interior
Bedrooms & bathrooms
- Bedrooms: 4
- Bathrooms: 2
- Full bathrooms: 1
- 1/2 bathrooms: 1
Bedroom
- Level: Main
- Area: 110 Square Feet
- Dimensions: 11x10
Bedroom 2
- Level: Upper
- Area: 144 Square Feet
- Dimensions: 12x12
Bedroom 3
- Level: Upper
- Area: 110 Square Feet
- Dimensions: 11x10
Bedroom 4
- Level: Upper
- Area: 108 Square Feet
- Dimensions: 12x9
Dining room
- Level: Main
- Area: 108 Square Feet
- Dimensions: 12x9
Foyer
- Level: Main
- Area: 120 Square Feet
- Dimensions: 15x8
Kitchen
- Level: Main
- Area: 161 Square Feet
- Dimensions: 23x7
Living room
- Level: Main
- Area: 180 Square Feet
- Dimensions: 15x12
Other
- Level: Basement
- Area: 648 Square Feet
- Dimensions: 27x24
Heating
- Forced Air
Cooling
- Central Air
Appliances
- Included: Dishwasher, Dryer, Humidifier, Gas Water Heater, Microwave, Range, Refrigerator, Stainless Steel Appliance(s), Washer, Water Softener Owned
- Laundry: Lower Level
Features
- Basement: Full,Unfinished
- Has fireplace: No
Interior area
- Total structure area: 1,974
- Total interior livable area: 1,326 sqft
- Finished area above ground: 1,326
- Finished area below ground: 0
Property
Parking
- Total spaces: 2
- Parking features: Detached Garage
- Garage spaces: 2
- Details: Garage Dimensions (28x24)
Accessibility
- Accessibility features: None
Features
- Levels: One and One Half
- Stories: 1.5
- Patio & porch: Patio
- Fencing: Chain Link,Full
Lot
- Size: 10,018 Square Feet
- Dimensions: 80 x 124
- Features: Near Public Transit, Tree Coverage - Light
Details
- Foundation area: 854
- Parcel number: 367150039250
- Zoning description: Residential-Single Family
Construction
Type & style
- Home type: SingleFamily
- Property subtype: Single Family
Materials
- Roof: Age Over 8 Years,Asphalt
Condition
- New construction: No
- Year built: 1924
Utilities & green energy
- Electric: Circuit Breakers, 100 Amp Service
- Gas: Natural Gas
- Sewer: City Sewer/Connected
- Water: City Water/Connected
Community & HOA
HOA
- Has HOA: No
Location
- Region: South Saint Paul
Financial & listing details
- Price per square foot: $241/sqft
- Annual tax amount: $3,630
- Date on market: 5/15/2026
- Cumulative days on market: 6 days
Price history
| Date | Event | Price |
|---|---|---|
| 6/29/2026 | Sold | $319,000+10%$241/sqft |
Source:  NorthstarMLS as distributed by MLS GRID #7074142 Report a problem NorthstarMLS as distributed by MLS GRID #7074142 Report a problem | ||
| 5/21/2026 | Pending sale | $289,900$219/sqft |
Source: NorthstarMLS as distributed by MLS GRID #7074142 Report a problem | ||
| 5/15/2026 | Listed for sale | $289,900+93.4%$219/sqft |
Source: NorthstarMLS as distributed by MLS GRID #7074142 Report a problem | ||
| 3/15/2013 | Sold | $149,900$113/sqft |
Source:  Lake Superior Area Realtors as distributed by MLS GRID #1992435 Report a problem Lake Superior Area Realtors as distributed by MLS GRID #1992435 Report a problem | ||
Public tax history
Tax history is unavailable.
Neighborhood: 55075
Nearby homes
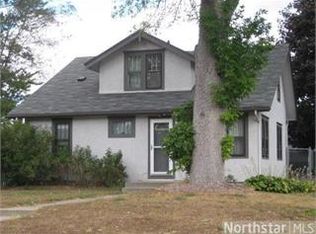
- $310,7004 bd2 ba1.3k sqft122 Douglas St W, South Saint Paul, MN 55075Off Market
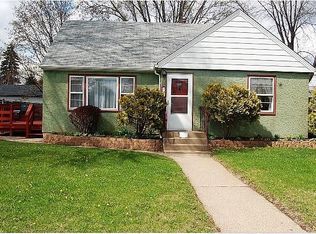
- $302,4003 bd1 ba1.4k sqft128 W Douglas St, South Saint Paul, MN 55075Off Market
- $293,3002 bd2 ba1.3k sqft116 Douglas St W, South Saint Paul, MN 55075Off Market
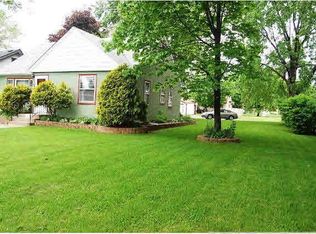
- $297,2002 bd2 ba1.6k sqft116 W Douglas St, South Saint Paul, MN 55075Off Market
- $291,7003 bd2 ba1k sqft132 W Douglas St, South Saint Paul, MN 55075Off Market
- $299,1004 bd2 ba1.2k sqft110 W Douglas St, South Saint Paul, MN 55075Off Market
- $247,7002 bd1 ba980 sqft121 Dale St W, South Saint Paul, MN 55075Off Market
- $287,3004 bd1 ba1.1k sqft127 Dale St W, South Saint Paul, MN 55075Off Market
Nearby schools
GreatSchools rating
- 3/10Kaposia Education Center ElementaryGrades: PK-5Distance: 0.1 mi
- 4/10South St. Paul Middle SchoolGrades: 6-8Distance: 1.6 mi
- 5/10South St. Paul SecondaryGrades: 9-12Distance: 1.6 mi
Get a cash offer in 3 minutes
Find out how much your home could sell for in as little as 3 minutes with a no-obligation cash offer.
Estimated market value
$319,100
Get a cash offer in 3 minutes
Find out how much your home could sell for in as little as 3 minutes with a no-obligation cash offer.
Estimated market value
$319,100
- Minnesota
- Dakota County
- South Saint Paul
- 55075
- 122 W Douglas St
Nearby cities
Nearby zip codes
Other South Saint Paul Topics
- Apartments for Rent in 55075
- Houses for Sale in 55075
- Houses for Rent in 55075
- 55075 Real Estate
- South Saint Paul Condos
- Houses for Sale in South Saint Paul
- Newest Listings in South Saint Paul
- South Saint Paul Home Values
- South Saint Paul Real Estate Agents
- South Saint Paul Refinance
- South Saint Paul Mortgage Rates
