122 W. Edgewood Place is truly magazine-worthy. A spectacular and superior 2017 renovation includes Level 4 wall finish painted in Sherwin Williams West Highland White, 7 1/5" wide light-oak engineered hardwood floors, wool carpet in bedrooms, Milgard low-E bronze aluminum windows, updated lighting, Elfa closet systems, and a Magnolia Steel frosted-glass front door (9' X 6.5") paired with custom Magnolia Steel iron railing interior staircase. The kitchen features Asko dishwasher, Bertazzoni 5-burner gas range, 2025 Dacor built-in refrigerator/freezer, Caesarstone countertops, beverage frig and a marble tile backsplash. The kitchen opens to the breakfast area and family room with views of the Gary Pool custom pool and spa. The 20' x 20' covered patio includes 18 linear feet of quartzite counters and cabinetry, a Coyote 36" gas grill, beverage refrigerator, lighting, fans, and a Restoration Hardware gas fire pit. The backyard also offers partial artificial turf with grass and a "Tuff Shed". The view of the pool from the entry and main living area is a showstopper, framed by a dense Cherry Laurel hedge and cascading trumpet vine for exceptional privacy. Upstairs are four bedrooms and two full bathrooms and storage closets. The downstairs study has outside access, vaulted ceiling, closet, and an adjacent exercise room (formerly a third bathroom/storage) offers flexible use and could be converted if desired. All bathrooms have been remodeled with updated cabinetry, Carrara marble counters, and modern fixtures. All window treatments convey. The property offers walkability to The Shops at Lincoln Heights, Downtown Alamo Heights and La Jara Boulevard as well as easy access to Hwy 281, Downtown San Antonio and major Highways. Located in The City of Alamo Heights and Alamo Heights ISD, this home represents the best of fine living.
Sold
Price Unknown
122 W Edgewood, Alamo Heights, TX 78209
4beds
3,415sqft
Single Family Residence
Built in 1983
9,234 Square Feet Lot
$1,287,100 Zestimate®
$--/sqft
$5,784 Estimated rent
Home value
$1,287,100
$1.21M - $1.36M
$5,784/mo
Zestimate® history
Owner options
List your home for rent
$5,784/mo
Rent Zestimate®
Find your next renter with Zillow Rental Manager. Plus, with online applications, you can quickly screen prospective tenants – for free.
$5,784/mo
Rent Zestimate®
Refinance and save
Refinancing to a lower rate could help reduce your monthly payments and save thousands over the life of the loan.
Explore your selling options
Work with a Zillow partner agent
Leverage their expertise and Zillow's premium Showcase listings to get your home seen by more buyers.
Get startedList with your own agent
Get your home in front of millions of buyers by listing it on Zillow.
Learn how to do itSell it yourself
Take full control of how buyers see your home on Zillow by listing For Sale by Owner (FSBO).
List your homeWhat's special
Updated lightingAsko dishwasherWool carpet in bedroomsAll window treatments conveyCaesarstone countertopsElfa closet systemsBeverage frig
Zillow last checked:
Listing updated:
Listed by:
Nancy Oberman TREC #421597 (210) 824-7878,
Phyllis Browning Company
Source: LERA MLS,MLS#: 1949488
Facts & features
Interior
Bedrooms & bathrooms
- Bedrooms: 4
- Bathrooms: 3
- Full bathrooms: 2
- 1/2 bathrooms: 1
Primary bedroom
- Level: Upper
- Area: 240
- Dimensions: 16 x 15
Bedroom 2
- Area: 154
- Dimensions: 14 x 11
Bedroom 3
- Area: 143
- Dimensions: 13 x 11
Bedroom 4
- Area: 204
- Dimensions: 17 x 12
Primary bathroom
- Features: Tub/Shower Separate, Double Vanity
- Area: 169
- Dimensions: 13 x 13
Dining room
- Area: 132
- Dimensions: 12 x 11
Family room
- Area: 210
- Dimensions: 15 x 14
Kitchen
- Area: 180
- Dimensions: 15 x 12
Living room
- Area: 210
- Dimensions: 15 x 14
Office
- Area: 221
- Dimensions: 17 x 13
Heating
- Central, Heat Pump, Electric
Cooling
- 16+ SEER AC, Ceiling Fan(s), Two Central, Heat Pump, Zoned
Appliances
- Included: Cooktop, Built-In Oven, Microwave, Range, Gas Cooktop, Indoor Grill, Refrigerator, Disposal, Dishwasher, Water Softener Owned, Vented Exhaust Fan, Gas Water Heater, Plumb for Water Softener, ENERGY STAR Qualified Appliances, Dehumidifier
- Laundry: Main Level, Laundry Room, Washer Hookup, Dryer Connection
Features
- Two Living Area, Separate Dining Room, Two Eating Areas, Kitchen Island, Pantry, Study/Library, Utility Room Inside, All Bedrooms Upstairs, High Ceilings, Open Floorplan, High Speed Internet, Walk-In Closet(s), Ceiling Fan(s), Chandelier, Solid Counter Tops, Custom Cabinets, Programmable Thermostat
- Flooring: Carpet, Ceramic Tile, Wood, Stone
- Windows: Double Pane Windows, Window Coverings
- Has basement: No
- Attic: 12"+ Attic Insulation,Access Only
- Number of fireplaces: 1
- Fireplace features: One, Family Room, Gas Logs Included, Gas
Interior area
- Total interior livable area: 3,415 sqft
Property
Parking
- Total spaces: 2
- Parking features: Two Car Garage, Garage Door Opener
- Garage spaces: 2
Accessibility
- Accessibility features: Accessible Doors, Low Pile Carpet, Near Bus Line, Level Lot, First Floor Bath
Features
- Levels: Two
- Stories: 2
- Patio & porch: Covered
- Exterior features: Barbecue, Gas Grill, Sprinkler System, Rain Gutters, Outdoor Kitchen
- Has private pool: Yes
- Pool features: In Ground, Heated, Fenced, Pool Sweep
- Has spa: Yes
- Spa features: Heated
- Fencing: Privacy
Lot
- Size: 9,234 Square Feet
- Dimensions: 63 x 162 x 62 x 153
- Residential vegetation: Mature Trees, Mature Trees (ext feat)
Details
- Additional structures: Shed(s)
- Parcel number: 055720070260
Construction
Type & style
- Home type: SingleFamily
- Architectural style: Contemporary,Traditional
- Property subtype: Single Family Residence
Materials
- Wood Siding, Stone Veneer
- Foundation: Slab
- Roof: Composition
Condition
- Pre-Owned
- New construction: No
- Year built: 1983
Details
- Builder name: Weilbacher
Utilities & green energy
- Electric: CPS
- Gas: CPS
- Sewer: CITY OF AH
- Water: CITY OF AH, Water System
- Utilities for property: Cable Available, City Garbage service
Green energy
- Energy efficient items: Variable Speed HVAC
Community & HOA
Community
- Features: None, City Bus, School Bus
- Security: Smoke Detector(s), Carbon Monoxide Detector(s)
- Subdivision: Alamo Heights
Location
- Region: Alamo Heights
Financial & listing details
- Tax assessed value: $1,073,010
- Annual tax amount: $22,222
- Date on market: 3/17/2026
- Cumulative days on market: 26 days
- Listing terms: Conventional,Cash
Price history
| Date | Event | Price |
|---|---|---|
| 5/1/2026 | Sold | -- |
Source:  LERA MLS #1949488 Report a problem LERA MLS #1949488 Report a problem | ||
| 4/12/2026 | Pending sale | $1,292,000$378/sqft |
Source: LERA MLS #1949488 Report a problem | ||
| 3/27/2026 | Contingent | $1,292,000$378/sqft |
Source: LERA MLS #1949488 Report a problem | ||
| 3/24/2026 | Price change | $1,292,000-2.9%$378/sqft |
Source: LERA MLS #1949488 Report a problem | ||
| 3/17/2026 | Listed for sale | $1,330,000+104.6%$389/sqft |
Source: LERA MLS #1949488 Report a problem | ||
| 10/5/2016 | Sold | -- |
Source: LERA MLS #1162302 Report a problem | ||
| 8/13/2016 | Pending sale | $649,900$190/sqft |
Source: Phyllis Browning Co. #1162302 Report a problem | ||
| 5/17/2016 | Price change | $649,900-5.3%$190/sqft |
Source: Phyllis Browning Co. #1162302 Report a problem | ||
| 8/22/2015 | Listed for sale | $686,000$201/sqft |
Source: Phyllis Browning Co. #1162302 Report a problem | ||
| 8/14/2015 | Pending sale | $686,000$201/sqft |
Source: Phyllis Browning Co. #1162302 Report a problem | ||
| 8/5/2015 | Listed for sale | $686,000+16.5%$201/sqft |
Source: Phyllis Browning Co. #1162302 Report a problem | ||
| 11/1/2013 | Listing removed | $589,000$172/sqft |
Source: Laird Realty, Inc. #1018785 Report a problem | ||
| 7/29/2013 | Price change | $589,000-1.3%$172/sqft |
Source: Laird Realty, Inc. #997800 Report a problem | ||
| 5/4/2013 | Listed for sale | $597,000+7.1%$175/sqft |
Source: Laird Realty, Inc. #997800 Report a problem | ||
| 11/18/2012 | Listing removed | $557,500$163/sqft |
Source: Kuper Sotheby's Int'l Realty #945712 Report a problem | ||
| 9/9/2012 | Price change | $557,500-1.3%$163/sqft |
Source: Kuper Sotheby's International Realty #945712 Report a problem | ||
| 8/7/2012 | Price change | $565,000-1.7%$165/sqft |
Source: Kuper Sotheby's International Realty #945712 Report a problem | ||
| 7/14/2012 | Price change | $575,000-4%$168/sqft |
Source: Kuper Sotheby's International Realty #945712 Report a problem | ||
| 5/22/2012 | Listed for sale | $599,000$175/sqft |
Source: Kuper Sotheby's International Realty #945712 Report a problem | ||
Public tax history
| Year | Property taxes | Tax assessment |
|---|---|---|
| 2025 | $22,222 +5% | $1,073,010 +5.4% |
| 2024 | $21,163 +0.7% | $1,017,630 +0.8% |
| 2023 | $21,010 -2.5% | $1,009,610 +6.2% |
| 2022 | $21,558 +20.6% | $950,820 +25.3% |
| 2021 | $17,879 | $758,670 -1.2% |
| 2020 | $17,879 +0.1% | $768,040 |
| 2019 | $17,868 | $768,040 +5.4% |
| 2018 | $17,868 +17.8% | $728,640 +12% |
| 2017 | $15,175 -0.6% | $650,370 +5.6% |
| 2016 | $15,267 +32.9% | $615,926 +10% |
| 2015 | $11,485 | $559,933 +10% |
| 2014 | $11,485 | $509,030 +9.3% |
| 2013 | -- | $465,520 +10% |
| 2012 | -- | $423,200 -0.7% |
| 2011 | -- | $426,250 -0.7% |
| 2010 | -- | $429,290 -5.6% |
| 2009 | -- | $454,950 -4.1% |
| 2008 | -- | $474,260 +5.2% |
| 2007 | -- | $451,000 +0.1% |
| 2006 | -- | $450,730 +7.8% |
| 2005 | -- | $418,180 |
| 2004 | -- | -- |
| 2003 | -- | -- |
| 2002 | -- | -- |
| 2001 | -- | -- |
| 2000 | -- | -- |
Find assessor info on the county website
Neighborhood: 78209
Nearby homes
- $907,2004 bd3 ba2.8k sqft120 W Edgewood Pl, Alamo Heights, TX 78209Off Market

- $715,3003 bd3 ba1.7k sqft124 W Edgewood Pl, Alamo Heights, TX 78209Off Market
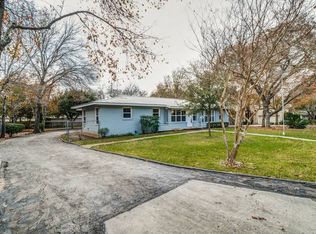
- $604,7003 bd2 ba1.9k sqft115 W Elmview Pl, Alamo Heights, TX 78209Off Market
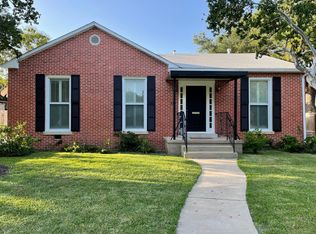
- $622,5003 bd2 ba1.6k sqft121 W Elmview Pl, Alamo Heights, TX 78209Off Market
- $687,4003 bd2 ba2.7k sqft127 W Elmview Pl, Alamo Heights, TX 78209Off Market
- $1,198,3004 bd4 ba4.4k sqft134 W Edgewood Pl, Alamo Heights, TX 78209Off Market
- $856,4004 bd2 ba2.2k sqft121 W Edgewood Pl, Alamo Heights, TX 78209Off Market
- $897,0003 bd3 ba2.6k sqft115 W Edgewood Pl, Alamo Heights, TX 78209Off Market
Nearby schools
GreatSchools rating
- NAHoward Early Childhood CenterGrades: PK-KDistance: 0.7 mi
- 9/10Alamo Heights Junior High SchoolGrades: 6-8Distance: 0.7 mi
- 7/10Alamo Heights High SchoolGrades: 9-12Distance: 0.2 mi
Schools provided by the listing agent
- Elementary: Cambridge
- Middle: Alamo Heights
- High: Alamo Heights
- District: Alamo Heights I.S.D.
Source: LERA MLS. This data may not be complete. We recommend contacting the local school district to confirm school assignments for this home.
Get a cash offer in 3 minutes
Find out how much your home could sell for in as little as 3 minutes with a no-obligation cash offer.
Estimated market value
$1,287,100
Get a cash offer in 3 minutes
Find out how much your home could sell for in as little as 3 minutes with a no-obligation cash offer.
Estimated market value
$1,287,100
- Texas
- Bexar County
- Alamo Heights
- 78209
- 122 W Edgewood
Nearby cities
Nearby zip codes
Other Alamo Heights Topics
