Skip main navigation
Off market
  • $321,200

    122 W Edinburgh Dr, New Castle, DE 19720

    3beds
    1,575sqft
    SingleFamily
    Built in 1962
    6,534 Square Feet Lot
    $321,200 Zestimate®
    $204/sqft
    $2,219 Estimated rent

    Home value

    $321,200

    $299,000 - $344,000

    $2,219/mo

    Zestimate® history
    Loading
    Loading...

    Owner options

    List your home for rent

    $2,219/mo

    Rent Zestimate®

    Find your next renter with Zillow Rental Manager. Plus, with online applications, you can quickly screen prospective tenants – for free.

    Learn more

    $2,219/mo

    Rent Zestimate®

    Refinance and save

    $1,542/mo

    Est. payment

    Refinancing to a lower rate could help reduce your monthly payments and save thousands over the life of the loan.

    See today's rates

    $1,542/mo

    Est. payment

    Explore your selling options

    Work with a Zillow partner agent

    Leverage their expertise and Zillow's premium Showcase listings to get your home seen by more buyers.

    Get started

    List with your own agent

    Get your home in front of millions of buyers by listing it on Zillow.

    Learn how to do it

    Sell it yourself

    Take full control of how buyers see your home on Zillow by listing For Sale by Owner (FSBO).

    List your home

    What's special

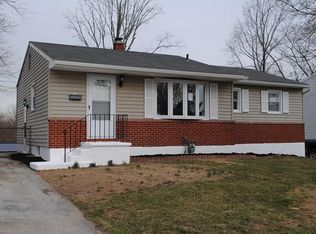
    Energy efficient, move-in ready, meticulous care and many thoughtful updates will put this 3 bedroom RANCH at the top of your list. You have to see this home for yourself to realize everything it has to offer! Start out front with superb landscaping and composite deck, a nice place to enjoy the outdoors with a perfect mix of sun & shade. Step inside the convenient foyer, with coat closet, then enter the beautiful living room with three bright windows, and gleaming refinished solid oak hardwood floors continuing throughout the main level. Nearby are the 3 bedrooms, each with more bright windows and good closet space, plus a large updated full bathroom. The living room is open to a roomy dining area adjacent to the generous sized eat-in kitchen. You will appreciate the wrap around kitchen design, abundant cabinets, counter space and gas stove. Just off the kitchen, you can access the side yard and/or basement. The basement is mostly finished and provides a large family room, a bonus room (office/study) with an updated powder room (2011) and lots of windows giving natural light, The unfinished basement area provides ample storage and laundry area with new utility sink. Here you will also find the gas furnace, gas hot water heater and central controls for the solar electric system. Out back is an amazing fully fenced- in yard, with large storage shed for all your tools and play equipment, and an asphalt patio sitting area right outside the kitchen door, perfect for grilling and outdoor entertainment! Updates include new front steps (2017/2018), a new asphalt driveway (2016), privately owned solar panel system (2012) which has a warranty plan, and semi-annual service visits, newer HVAC system (2012), new insulation in the attic and basement (2017), and a complete basement waterproofing system. Recommendations from a recent energy audit were followed making this home super energy efficient. The location is hard to beat! The desirable Community of Coventry in New Castle is conveniently located near the Christiana Mall and Hospital, easy access to Routes 1,7 and 273 plus I-95 and 141. Schedule a tour today!

    This property is off market, which means it's not currently listed for sale or rent on Zillow. This may be different from what's available on other websites or public sources.
    Facts & features

    Interior

    Bedrooms & bathrooms
    • Bedrooms: 3
    • Bathrooms: 2
    • Full bathrooms: 1
    • 1/2 bathrooms: 1
    Heating
    • Forced air, Gas, Solar
    Cooling
    • Central
    Appliances
    • Included: Dishwasher, Dryer, Range / Oven, Refrigerator, Washer
    Features
    • Flooring: Carpet, Hardwood, Linoleum / Vinyl
    • Basement: Partially finished
    • Has fireplace: No
    Interior area
    • Total interior livable area: 1,575 sqft

    Property

    Parking
    • Total spaces: 3
    • Parking features: Off-street, On-street
    Features
    • Exterior features: Other, Vinyl, Brick
    Lot
    • Size: 6,534 Square Feet
    Details
    • Parcel number: 1002330173

    Construction

    Type & style
    • Home type: SingleFamily
    Materials
    • Foundation: Crawl/Raised
    • Roof: Asphalt
    Condition
    • Year built: 1962

    Community & HOA

    HOA
    • Has HOA: Yes
    • HOA fee: $2 monthly
    Location
    • Region: New Castle

    Financial & listing details

    • Price per square foot: $204/sqft
    • Tax assessed value: $304,100

    Price history

    DateEventPrice
    12/3/2018Sold$209,000$133/sqft
    Source: Public Record Report a problem
    10/24/2018Pending sale$209,000$133/sqft
    Source: Keller Williams Realty - North Wilmington #1008344090 Report a problem
    10/19/2018Price change$209,000-0.5%$133/sqft
    Source: Keller Williams Realty - North Wilmington #1008344090 Report a problem
    10/4/2018Listed for sale$210,000+20%$133/sqft
    Source: Keller Williams Realty-Wilming #1008344090 Report a problem
    11/2/2009Sold$175,000$111/sqft
    Source: Public Record Report a problem

    Public tax history

    YearProperty taxesTax assessment
    2025-- $304,100 +513.1%
    2024$1,703 +10%$49,600
    2023$1,548 -4%$49,600
    2022$1,613 +0%$49,600
    2021$1,612 -0.6%$49,600
    2020$1,622 +0.3%$49,600
    2019$1,617 +48.7%$49,600
    2017$1,087 -18.3%$49,600
    2016$1,331 $49,600
    2015$1,331 +0%$49,600
    2014$1,330 $49,600
    2013-- $49,600
    2012-- $49,600
    2011-- $49,600
    2010-- $49,600
    2009-- $49,600
    2008-- $49,600 +3.1%
    2007-- $48,100
    2006-- $48,100
    2005-- $48,100
    2004-- $48,100
    2003-- $48,100
    2002-- $48,100
    2001-- $48,100
    Find assessor info on the county website

    Neighborhood: 19720

    Nearby schools

    GreatSchools rating
    Schools provided by the listing agent
    • Elementary: PLEASANTVILLE
    • High: WILLIAM PENN
    • District: Colonial

    Source: The MLS. This data may not be complete. We recommend contacting the local school district to confirm school assignments for this home.

    Get a cash offer in 3 minutes
    Find out how much your home could sell for in as little as 3 minutes with a no-obligation cash offer.
    Estimated market value
    $321,200
    Get a cash offer in 3 minutes
    Find out how much your home could sell for in as little as 3 minutes with a no-obligation cash offer.
    Estimated market value
    $321,200