Charming and updated Cape Cod on a lovely corner lot with a fenced yard, private driveway, and two handy storage sheds (sold as is). Step inside to a warm and inviting living room with a brick fireplace, hardwood floors, and a large picture window for plenty of natural light. The remodeled kitchen features updated cabinets, countertops, and a garbage disposal, while the formal dining room offers beautiful wood trim, hardwood floors, and an updated chandelier. There are two comfortable bedrooms on the main level, both with hardwood floors, and one with a ceiling fan. A cozy addition off the family room, currently used as an office, has its own side entrance and carpeting. The rear addition offers vaulted ceilings, a ceiling fan, Berber carpet, and a private back door, perfect as a bonus room or quiet retreat. The updated hall bath includes a decorative vanity, designer lighting, and a tub and shower combo with ceramic tile. Upstairs is a spacious, open room with knotty pine walls, hardwood floors, and plenty of lighting, great for guests or hobbies. Enjoy peace of mind with double-pane thermal windows, a newer architectural shingle roof, and vinyl-wrapped exterior. Relax on the back deck and admire the large, beautiful pine tree in the front yard. This well-maintained home is ready for you to move in and enjoy. 1st Time Home Buyers can enjoy 100% Financing with the USDA loan.
Sold for $350,000
$350,000
122 W Hawthorne Dr, La Plata, MD 20646
3beds
1,656sqft
Single Family Residence
Built in 1948
0.77 Acres Lot
$346,700 Zestimate®
$211/sqft
$2,248 Estimated rent
Home value
$346,700
$319,000 - $378,000
$2,248/mo
Zestimate® history
Owner options
List your home for rent
$2,248/mo
Rent Zestimate®
Find your next renter with Zillow Rental Manager. Plus, with online applications, you can quickly screen prospective tenants – for free.
$2,248/mo
Rent Zestimate®
Refinance and save
$1,789/mo
Est. payment
Refinancing to a lower rate could help reduce your monthly payments and save thousands over the life of the loan.
$1,789/mo
Est. payment
Explore your selling options
Work with a Zillow partner agent
Leverage their expertise and Zillow's premium Showcase listings to get your home seen by more buyers.
Get startedList with your own agent
Get your home in front of millions of buyers by listing it on Zillow.
Learn how to do itSell it yourself
Take full control of how buyers see your home on Zillow by listing For Sale by Owner (FSBO).
List your homeWhat's special
Brick fireplaceUpdated hall bathRemodeled kitchenTub and shower comboBack deckDecorative vanityVaulted ceilings
Zillow last checked:
Listing updated:
Listed by:
Frank Mcknew 240-213-9606,
RE/MAX Realty Group
Bought with:
Kim S Holloway
Long & Foster Real Estate, Inc.
Source: Bright MLS,MLS#: MDCH2041664
Facts & features
Interior
Bedrooms & bathrooms
- Bedrooms: 3
- Bathrooms: 1
- Full bathrooms: 1
- Main level bathrooms: 1
- Main level bedrooms: 2
Rooms
- Room types: Living Room, Dining Room, Kitchen, Family Room
Dining room
- Level: Main
Family room
- Level: Main
Kitchen
- Level: Main
Living room
- Level: Main
Heating
- Forced Air, Oil
Cooling
- Central Air, Ceiling Fan(s), Electric
Appliances
- Included: Refrigerator, Cooktop, Disposal, Electric Water Heater
- Laundry: Main Level
Features
- Ceiling Fan(s), Family Room Off Kitchen, Dining Area, Combination Dining/Living, Bathroom - Tub Shower, Entry Level Bedroom
- Flooring: Hardwood, Ceramic Tile, Carpet, Wood
- Doors: Storm Door(s)
- Windows: Double Pane Windows, Energy Efficient
- Has basement: No
- Number of fireplaces: 1
Interior area
- Total structure area: 1,656
- Total interior livable area: 1,656 sqft
- Finished area above ground: 1,656
- Finished area below ground: 0
Property
Parking
- Total spaces: 2
- Parking features: Off Street
Accessibility
- Accessibility features: Accessible Entrance
Features
- Levels: Two
- Stories: 2
- Patio & porch: Deck
- Pool features: None
- Fencing: Chain Link
Lot
- Size: 0.77 Acres
Details
- Additional structures: Above Grade, Below Grade
- Parcel number: 0901003305
- Zoning: R-8
- Special conditions: Standard
Construction
Type & style
- Home type: SingleFamily
- Architectural style: Cape Cod
- Property subtype: Single Family Residence
Materials
- Vinyl Siding, Vinyl
- Foundation: Crawl Space
- Roof: Architectural Shingle
Condition
- Very Good
- New construction: No
- Year built: 1948
Utilities & green energy
- Sewer: Public Sewer
- Water: Public
- Utilities for property: Cable
Community & HOA
Community
- Subdivision: None Available
HOA
- Has HOA: No
Location
- Region: La Plata
- Municipality: La Plata
Financial & listing details
- Price per square foot: $211/sqft
- Tax assessed value: $285,700
- Annual tax amount: $4,149
- Date on market: 4/10/2025
- Listing agreement: Exclusive Right To Sell
- Ownership: Fee Simple
Price history
| Date | Event | Price |
|---|---|---|
| 5/29/2025 | Sold | $350,000$211/sqft |
Source:  Bright MLS #MDCH2041664 Report a problem Bright MLS #MDCH2041664 Report a problem | ||
| 4/18/2025 | Contingent | $350,000$211/sqft |
Source: Bright MLS #MDCH2041664 Report a problem | ||
| 4/10/2025 | Listed for sale | $350,000+250%$211/sqft |
Source: Bright MLS #MDCH2041664 Report a problem | ||
| 4/1/2025 | Sold | $100,000-54.5%$60/sqft |
Source: Public Record Report a problem | ||
| 10/26/2017 | Sold | $220,000-2.2%$133/sqft |
Source: Public Record Report a problem | ||
| 10/3/2017 | Pending sale | $225,000$136/sqft |
Source: CENTURY 21 New Millennium #CH10064116 Report a problem | ||
| 9/22/2017 | Price change | $225,000-10%$136/sqft |
Source: CENTURY 21 New Millennium #CH10064116 Report a problem | ||
| 8/25/2017 | Listed for sale | $249,900+117.3%$151/sqft |
Source: Century 21 New Millennium #CH10041084 Report a problem | ||
| 11/15/2001 | Sold | $115,000$69/sqft |
Source: Public Record Report a problem | ||
Public tax history
| Year | Property taxes | Tax assessment |
|---|---|---|
| 2025 | $4,434 +9.4% | $285,700 +8.3% |
| 2024 | $4,052 +17.1% | $263,800 +9.1% |
| 2023 | $3,462 +1.2% | $241,900 |
| 2022 | $3,420 +1.2% | $241,900 +2.5% |
| 2021 | $3,379 +1% | $236,100 +1.2% |
| 2020 | $3,344 +3.4% | $233,200 |
| 2019 | $3,234 +39.1% | $233,200 +18.1% |
| 2018 | $2,325 -14% | $197,400 +10% |
| 2017 | $2,705 -0.3% | $179,500 +3.5% |
| 2016 | $2,714 | $173,467 +3.6% |
| 2015 | $2,714 | $167,433 +3.7% |
| 2014 | $2,714 | $161,400 |
| 2013 | -- | $161,400 |
| 2012 | -- | $161,400 -15.1% |
| 2011 | -- | $190,110 +0.4% |
| 2010 | -- | $189,402 +0.4% |
| 2009 | -- | $188,696 +0.4% |
| 2008 | -- | $187,990 +15% |
| 2007 | -- | $163,450 +17.7% |
| 2006 | -- | $138,910 +21.5% |
| 2005 | -- | $114,370 +5% |
| 2004 | -- | $108,940 +5.2% |
| 2003 | -- | $103,510 +5.5% |
| 2002 | -- | $98,080 +1.9% |
| 2001 | -- | $96,236 |
Find assessor info on the county website
Neighborhood: 20646
Nearby homes
- $306,100-- bd1 ba1.3k sqft120 W Hawthorne Dr, La Plata, MD 20646Off Market
- $393,5004 bd2 ba1.7k sqft200 W Hawthorne Dr, La Plata, MD 20646Off Market
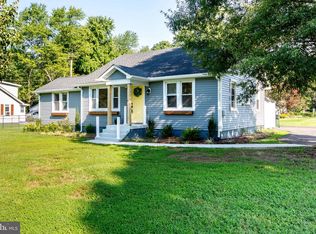
- $353,300-- bd2 ba1.1k sqft702 Pine St, La Plata, MD 20646Off Market
- $321,400-- bd1 ba1k sqft703 Pine St, La Plata, MD 20646Off Market
- $317,800-- bd1 ba864 sqft118 W Hawthorne Dr, La Plata, MD 20646Off Market
- $295,000-- bd1 ba1.7k sqft202 W Hawthorne Dr, La Plata, MD 20646Off Market
- $357,0003 bd2 ba1.2k sqft704 Pine St, La Plata, MD 20646Off Market
- $292,300-- bd1 ba1k sqft121 W Hawthorne Dr, La Plata, MD 20646Off Market
Nearby schools
GreatSchools rating
- 8/10Dr. James Craik Elementary SchoolGrades: PK-5Distance: 2.9 mi
- 4/10Milton M. Somers Middle SchoolGrades: 6-8Distance: 1.5 mi
- 5/10Maurice J. Mcdonough High SchoolGrades: 9-12Distance: 2.6 mi
Schools provided by the listing agent
- District: Charles County Public Schools
Source: Bright MLS. This data may not be complete. We recommend contacting the local school district to confirm school assignments for this home.
Get a cash offer in 3 minutes
Find out how much your home could sell for in as little as 3 minutes with a no-obligation cash offer.
Estimated market value
$346,700
Get a cash offer in 3 minutes
Find out how much your home could sell for in as little as 3 minutes with a no-obligation cash offer.
Estimated market value
$346,700
- Maryland
- Charles County
- La Plata
- 20646
- 122 W Hawthorne Dr
Nearby cities
Nearby zip codes
Other La Plata Topics
