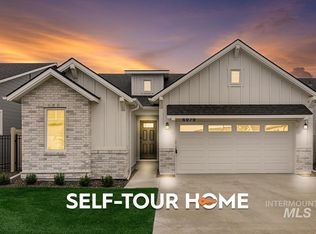
Move-in ready single-level home in Stapleton, ideally located in SW Meridian directly across from the community park & w/easy access to I-84, Downtown Meridian, shopping, dining & entertainment. This beautifully maintained home features LVP flooring throughout the living, kitchen, dining & all bdrms. Vaulted ceilings enhance the open great room, while the kitchen offers quartz counters, lg island w/breakfast bar, walk-in butler's pantry, SS appliances w/gas range & abundant cabinetry. Upgraded lighting, custom wood panel accents & thoughtful details add warmth & character throughout. Primary suite features a tray ceiling, dual vanities & lg walk-in closet w/built-in shelving. Step outside to a fully fenced, low-maintenance backyard w/mature landscaping, artificial turf, expanded paver patio & walkway, covered patio & included hot tub—perfect for relaxing or entertaining. Washer & dryer included. Enjoy Stapleton's walking paths, dog park, playground, basketball court & open spaces, all from a conveniently located Meridian home where the upgrades are already done. Makes great investment property!
Active
$459,000
122 W Hyndman Dr, Meridian, ID 83642
3beds
2baths
1,448sqft
Single Family Residence
Built in 2023
4,573 Square Feet Lot
$457,100 Zestimate®
$317/sqft
$41/mo HOA
What's special
Included hot tubCustom wood panel accentsArtificial turfMature landscapingWasher and dryer includedCovered patioFully fenced low-maintenance backyard
- 10 days
- 601
- 61
Likely to sell faster than
Zillow last checked:
Listing updated:
Listed by:
Kami Brant Main:208-424-6990,
O2 Real Estate Group
Source: IMLS,MLS#: 98998633
Facts & features
Interior
Bedrooms & bathrooms
- Bedrooms: 3
- Bathrooms: 2
- Main level bathrooms: 2
- Main level bedrooms: 3
Primary bedroom
- Level: Main
Bedroom 2
- Level: Main
Bedroom 3
- Level: Main
Kitchen
- Level: Main
Heating
- Forced Air, Natural Gas
Cooling
- Central Air
Appliances
- Included: Electric Water Heater, Dishwasher, Disposal, Microwave, Oven/Range Freestanding, Washer, Dryer
Features
- Bath-Master, Bed-Master Main Level, Great Room, Double Vanity, Walk-In Closet(s), Breakfast Bar, Pantry, Kitchen Island, Quartz Counters, Number of Baths Main Level: 2
- Flooring: Vinyl Sheet
- Has basement: No
- Has fireplace: No
Interior area
- Total structure area: 1,448
- Total interior livable area: 1,448 sqft
- Finished area above ground: 1,448
- Finished area below ground: 0
Property
Parking
- Total spaces: 2
- Parking features: Attached, Driveway
- Attached garage spaces: 2
- Has uncovered spaces: Yes
Features
- Levels: One
- Patio & porch: Covered Patio/Deck
- Spa features: Heated
- Fencing: Full,Vinyl
Lot
- Size: 4,573 Square Feet
- Features: Sm Lot 5999 SF, Garden, Sidewalks, Auto Sprinkler System, Full Sprinkler System, Pressurized Irrigation Sprinkler System
Details
- Parcel number: R8107430520
Construction
Type & style
- Home type: SingleFamily
- Property subtype: Single Family Residence
Materials
- Frame, Stone, Wood Siding
- Foundation: Slab
- Roof: Architectural Style
Condition
- Year built: 2023
Details
- Builder name: Blackrock Homes
Utilities & green energy
- Water: Public
- Utilities for property: Sewer Connected, Cable Connected, Broadband Internet
Community & HOA
Community
- Subdivision: Stapleton
HOA
- Has HOA: Yes
- HOA fee: $490 annually
Location
- Region: Meridian
Financial & listing details
- Price per square foot: $317/sqft
- Tax assessed value: $394,900
- Annual tax amount: $1,244
- Date on market: 8/26/2026
- Listing terms: Cash,Conventional,FHA,VA Loan
- Ownership: Fee Simple
- Road surface type: Paved
Estimated market value
$457,100
$434,000 - $480,000
$2,278/mo
Price history
Price history is unavailable.
Public tax history
| Year | Property taxes | Tax assessment |
|---|---|---|
| 2025 | $1,244 +570.9% | $394,900 +5.3% |
| 2024 | $185 | $374,900 +986.7% |
| 2023 | -- | $34,500 |
Find assessor info on the county website
Monthly payment
Est. payment
Payment breakdown
Explore the cost of this home by adjusting the details. Changes won't be saved.Climate risks
Neighborhood: 83642
Nearby schools
Schools provided by the listing agent
- Elementary: Mary McPherson
- Middle: Victory
- High: Meridian
- District: West Ada School District
Source: IMLS. This data may not be complete. We recommend contacting the local school district to confirm school assignments for this home.
Similar homes
- $415,0003 bd2 ba1.2k sqft521 W Learmont St, Meridian, ID 83642Active
 MLS ID #98998871, Nina Palmer, Better Homes & Gardens 43North. IMLS
 - $469,0003 bd3 ba2k sqft3374 S Glacier Bay Ave, Meridian, ID 83642Active
 MLS ID #98993391, Kristen Nowack, Redfin Corporation. IMLS
 - $455,0003 bd3 ba1.8k sqft2193 S Hills Ave, Meridian, ID 83642Active
 MLS ID #98995810, Heidi Minegar, Keller Williams Realty Boise. IMLS
 - $489,0003 bd2 ba1.5k sqft7122 S Gamely Ave, Meridian, ID 83642Active
 MLS ID #98998906, Kami Brant, O2 Real Estate Group. IMLS
