Skip main navigation
Sold for $175,000
  • $175,000

    122 West Main Street #F, Stafford, CT 06076

    2beds
    1,512sqft
    Condominium, Townhouse
    Built in 1984
    -- sqft lot
    $200,800 Zestimate®
    $116/sqft
    $2,247 Estimated rent

    Home value

    $200,800

    $189,000 - $213,000

    $2,247/mo

    Zestimate® history
    Loading
    Loading...

    Owner options

    List your home for rent

    $2,247/mo

    Rent Zestimate®

    Find your next renter with Zillow Rental Manager. Plus, with online applications, you can quickly screen prospective tenants – for free.

    Learn more

    $2,247/mo

    Rent Zestimate®

    Refinance and save

    $1,340/mo

    Est. payment

    Refinancing to a lower rate could help reduce your monthly payments and save thousands over the life of the loan.

    See today's rates

    $1,340/mo

    Est. payment

    Explore your selling options

    Work with a Zillow partner agent

    Leverage their expertise and Zillow's premium Showcase listings to get your home seen by more buyers.

    Get started

    List with your own agent

    Get your home in front of millions of buyers by listing it on Zillow.

    Learn how to do it

    Sell it yourself

    Take full control of how buyers see your home on Zillow by listing For Sale by Owner (FSBO).

    List your home

    What's special

    Updated eat-in kitchenBluetooth speakerSlider to deck
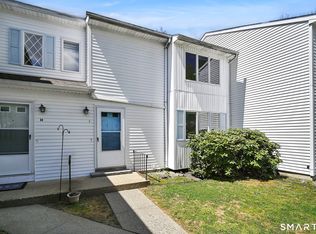
    Wow! Spacious 2 bedroom, 1.5 bath condo unit. Main floor consists of updated eat-in kitchen with breakfast bar and stools, along with ample pantry storage. Large Living Room with slider to deck overlooking the wooded grounds. A half bath for guests! Second floor hosts 2 enormous bedrooms with a shared bath. Unfinished lower level offers potential for additional living space. One assigned parking spot with additional parking in the overflow area. Parking lot paving special assessment, it is included in the monthly HOA fee of $300.00. Parking lot to be re-paved in 2 years. All appliances gifted with unit, appliances approximately 3 years old, Double oven with air fryer option. Remote control ceiling fan/light fixtures with folding fan blades, Bluetooth speaker with timer and color options in bedrooms. Remote control fold in ceiling fan/light fixtures in kitchen and Living Room. Second refrigerator in basement. Close to center of town's Main St with shops, restaurants, and brewery. A wonderful commuter location with easy access to Rte. 190 and I-84. Do not miss out on this unit!

    Zillow last checked:

    Listing updated:

    Listed by:

    Gracellen M. Riel 774-230-3002,

    Re/Max Professional Associates 508-347-9595

    Bought with:

    Dian Shreenauth, RES.0815591

    Vision Real Estate

    Source: Smart MLS,MLS#: 170594129MLS Logo

    Facts & features

    Interior

    Bedrooms & bathrooms
    • Bedrooms: 2
    • Bathrooms: 2
    • Full bathrooms: 1
    • 1/2 bathrooms: 1
    Primary bedroom
    • Features: Ceiling Fan(s), Walk-In Closet(s), Engineered Wood Floor
    • Level: Upper
    Bedroom
    • Features: Ceiling Fan(s), Engineered Wood Floor
    • Level: Upper
    Bathroom
    • Features: Engineered Wood Floor
    • Level: Main
    Bathroom
    • Features: Full Bath, Tub w/Shower
    • Level: Upper
    Kitchen
    • Features: Breakfast Bar, Ceiling Fan(s), Pantry, Engineered Wood Floor
    • Level: Main
    Living room
    • Features: Bay/Bow Window, Balcony/Deck, Ceiling Fan(s), Sliders, Engineered Wood Floor
    • Level: Main
    Heating
    • Baseboard, Electric
    Cooling
    • Ceiling Fan(s), Wall Unit(s)
    Appliances
    • Included: Electric Range, Microwave, Ice Maker, Dishwasher, Water Heater, Electric Water Heater
    • Laundry: Lower Level
    Features
    • Doors: Storm Door(s)
    • Windows: Thermopane Windows
    • Basement: Full
    • Attic: None
    • Has fireplace: No
    Interior area
    • Total structure area: 1,512
    • Total interior livable area: 1,512 sqft
    • Finished area above ground: 1,512

    Property

    Parking
    • Total spaces: 1
    • Parking features: Paved, Assigned, Garage Door Opener
    • Garage spaces: 1
    Features
    • Stories: 2
    Details
    • Parcel number: 1643125
    • Zoning: LB

    Construction

    Type & style
    • Home type: Condo
    • Architectural style: Townhouse
    • Property subtype: Condominium, Townhouse
    Materials
    • Vinyl Siding
    Condition
    • New construction: No
    • Year built: 1984

    Utilities & green energy

    • Sewer: Public Sewer
    • Water: Public
    Green energy
    • Energy efficient items: Doors, Windows

    Community & neighborhood

    Location
    • Region: Stafford Springs
    • Subdivision: Stafford Springs

    HOA & financial

    HOA
    • Has HOA: Yes
    • HOA fee: $300 monthly
    • Amenities included: Playground
    • Services included: Maintenance Grounds, Trash, Snow Removal

    Price history

    DateEventPrice
    11/3/2023Sold$175,000+9.4%$116/sqft
    Source: Smart MLS #170594129 Report a problem
    10/5/2023Pending sale$159,900$106/sqft
    Source: Smart MLS #170594129 Report a problem
    9/28/2023Contingent$159,900$106/sqft
    Source: Smart MLS #170594129 Report a problem
    9/15/2023Listed for sale$159,900$106/sqft
    Source: Smart MLS #170594129 Report a problem
    9/5/2023Pending sale$159,900$106/sqft
    Source: Smart MLS #170594129 Report a problem
    8/28/2023Listed for sale$159,900+60.1%$106/sqft
    Source: Smart MLS #170594129 Report a problem
    4/15/2021Sold$99,900$66/sqft
    Source: Smart MLS #170368211 Report a problem
    2/13/2021Contingent$99,900$66/sqft
    Source: Smart MLS #170368211 Report a problem
    1/25/2021Listed for sale$99,900+132.3%$66/sqft
    Source: Smart MLS #170368211 Report a problem
    10/1/1998Sold$43,000-13.8%$28/sqft
    Source: Public Record Report a problem
    2/17/1998Sold$49,900$33/sqft
    Source: Public Record Report a problem

    Public tax history

    YearProperty taxesTax assessment
    2025$1,877 +0.6%$45,080
    2024$1,865 +5.3%$45,080
    2023$1,771 +3.2%$45,080
    2022$1,716 +2.3%$45,080
    2021$1,677 -19.6%$45,080 -19.6%
    2020$2,086 $56,070
    2019$2,086 +1.8%$56,070
    2018$2,049 +1%$56,070
    2017$2,029 +1.1%$56,070
    2016$2,006 +0.5%$56,070
    2015$1,997 +1.1%$56,070
    2014$1,976 $56,070
    2013$1,976 +2.3%$56,070
    2012$1,932 +3.1%$56,070 -7.5%
    2011$1,874 +10.6%$60,620
    2010$1,695 +2.8%$60,620
    2009$1,649 +6.1%$60,620
    2008$1,554 -2.1%$60,620
    2006$1,587 $60,620

    Find assessor info on the county website

    Neighborhood: 06076

    Nearby schools

    GreatSchools rating
    Schools provided by the listing agent
    • Elementary: Stafford
    • High: Stafford

    Source: Smart MLS. This data may not be complete. We recommend contacting the local school district to confirm school assignments for this home.

    Get pre-qualified for a loan
    At Zillow Home Loans, we can pre-qualify you in as little as 5 minutes with no impact to your credit score.

    An equal housing lender. NMLS #10287.

    Sell for more on Zillow
    Get a Zillow Showcase℠ listing at no additional cost and you could sell for .
    $200,800
    2% more
    +$4,016
    With Zillow Showcase(estimated)
    $204,816