Skip main navigation
Off market
Street View
  • $441,000

    122 W Penn St, Philadelphia, PA 19144

    4beds
    2,445sqft
    SingleFamily
    Built in 1865
    3,429 Square Feet Lot
    $441,000 Zestimate®
    $180/sqft
    $2,992 Estimated rent

    Home value

    $441,000

    $406,000 - $476,000

    $2,992/mo

    Zestimate® history
    Loading
    Loading...

    Owner options

    List your home for rent

    $2,992/mo

    Rent Zestimate®

    Find your next renter with Zillow Rental Manager. Plus, with online applications, you can quickly screen prospective tenants – for free.

    Learn more

    $2,992/mo

    Rent Zestimate®

    Refinance and save

    $2,679/mo

    Est. payment

    Refinancing to a lower rate could help reduce your monthly payments and save thousands over the life of the loan.

    See today's rates

    $2,679/mo

    Est. payment

    Explore your selling options

    Work with a Zillow partner agent

    Leverage their expertise and Zillow's premium Showcase listings to get your home seen by more buyers.

    Get started

    List with your own agent

    Get your home in front of millions of buyers by listing it on Zillow.

    Learn how to do it

    Sell it yourself

    Take full control of how buyers see your home on Zillow by listing For Sale by Owner (FSBO).

    List your home

    What's special

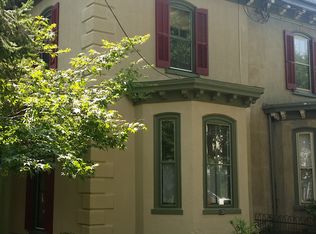
    4 bedroom, 1 1/2 bath Victorian 3-story twin built in 1865 in historic Quaker enclave (Penn-Knox) whose peaceful influences are still felt on this one-way, one-block long street in 2017. Its untouched and lovingly maintained Victorian style, its southwest-facing sunny facade, its unique, artful details and decor are irresistible amidst 21st century upgrades: Central Air/high efficiency heat (2010), newer kitchen (2013), 1st floor family room addition w/wood stove. Character is here. Comfortable living is here. A neighborly community is here. 1st FLOOR: Entry hall; Living room w/ 10' ceilings, custom-built cabinetry, handsome sunny bay w/original interior shutters, crown molding; Formal dining room w/deep walk-in coat/storage closet and china closet; Kitchen renovated in 2013 w/new stainless steel appliances, new cabinet facing, new eco-flooring (recycled linoleum), gas cooking, island for porcelain sink, storage, stools for sitting, and polished granite counters, dishwasher, hanging pot rack, deep window sills, ceiling fan, subway tile backsplash, black board paint on side wall; Rear addition offers 14'x14' family room w/wood stove set into brick hearth and background--large enough room for table & chairs, sitting area and entertainment center, and it is connected to the kitchen via open, airy oversized Victorian window that now serves as pass-thru between the two rooms; Exit to brick patio/fenced yard. 2nd FLOOR: Large sunny front bedroom w/custom built-ins providing lots of shelving and storage area, closet, ceiling fan, custom crown molding; Full bath w/shower over whirlpool tub, pedestal sink, tongue-in-groove wainscot, floor-to-ceiling medicine cabinet, ceramic tile floor; Master bedroom w/ ceiling fan, closet, deep sills for tall sunny windows; Small rear room could be a bedroom/nursery but is currently used as office w/access from MBR or rear stairs from kitchen. 3rd FLOOR: 2 large bedrooms one of which is currently used as an artist's workshop. Each has a closet. Half bath, renovated in 2105 and featured in the 2016 published volume "Living with Pattern" by Rebecca Atwood. EXTRAS: close to public transit, fenced back yard w/patio made private by custom designed gate, wrought iron works of art installed by previous owner on some first floor windows, wood stove warms much of house, random width pine floors in wonderful condition throughout. Showings start Sat 4/8; offers first reviewed Monday, 4/10

    This property is off market, which means it's not currently listed for sale or rent on Zillow. This may be different from what's available on other websites or public sources.

    Facts & features

    Interior

    Bedrooms & bathrooms
    • Bedrooms: 4
    • Bathrooms: 2
    • Full bathrooms: 1
    • 1/2 bathrooms: 1
    Heating
    • yes, yes
    Cooling
    • Central
    Appliances
    • Included: Dishwasher, Dryer, Washer
    Features
    • 9Ft+Ceiling, SecuritySys, CeilngFan(s), BayWindow, WoodStove
    • Flooring: Hardwood
    • Has fireplace: Yes
    • Fireplace features: NonFunctionF
    Interior area
    • Total interior livable area: 2,445 sqft

    Property

    Features
    • Exterior features: Stone, Stucco
    • Has view: Yes
    • View description: Territorial
    Lot
    • Size: 3,429 sqft
    Details
    • Parcel number: 124013900

    Construction

    Type & style
    • Home type: SingleFamily
    Materials
    • Roof: Slate
    Condition
    • Average+
    • Year built: 1865

    Community & neighborhood

    Location
    • Region: Philadelphia

    Other

    Other facts
    • LocaleListingStatus: ACTIVE
    • Ownership: Fee Simple
    • Appliances: Oven-Self Cleaning, KitIsland, Energy Efficient Appliances
    • BedroomSecond1Level: Upper 1
    • CookingFuel: GasCooking
    • ElectricService: 200-300AmpEl, CircBreakers
    • ExteriorFeatures: Sidewalks, StreetLights, Fencing, ExteriorLght
    • FireplaceFeatures: NonFunctionF
    • Heating: Wood Burn Stove, Energy Efficient Heating System
    • HotWater: Natural Gas
    • InteriorFeatures: 9Ft+Ceiling, SecuritySys, CeilngFan(s), BayWindow, WoodStove
    • Kitchen1Level: Main
    • LivingRoomLevel: Main
    • OtherRm1Level: Upper 1
    • PoolType: NoPool
    • PropertyCondition: Average+
    • RoomList: Living Room, Bedroom-Master, Bedroom-Second, Bedroom-Third, Kitchen, Other Room 1, Family Rm, Great Room, Den/Stdy/Lib, Bedroom-Fourth, Laundry Room
    • SewerSeptic: Public Sewer
    • State: PA
    • StoryList: Lower 1, Main, Upper 1
    • Water: Public
    • BedroomMaster1Level: Upper 1
    • GarageSpaces: NoGarage
    • DiningKitchen: KitW/NookBar
    • MainEntrance: Foyer
    • Roof: PitchedRoof, FlatRoof
    • StructureList: Shed
    • Foundation: StoneFound
    • LaundryType: BsmtLaundry
    • LotDescription: RearYard, FrontYard, SideYard(s), LevelLot
    • InteriorSquareFeetSource: Assessor
    • Parking: Street
    • Design: 3+Story
    • FamilyRoomLevel: Main
    • BuildingFacadeOrientation: Southwest
    • LaundryRoomLevel: Lower 1
    • BedroomFourth1Level: Third
    • BedroomThird1Level: Third
    • Ownership: Fee Simple

    Price history

    DateEventPrice
    6/20/2017Sold$312,500+1.6%$128/sqft
    Source: Public Record Report a problem
    4/11/2017Pending sale$307,500$126/sqft
    Source: BHHS Fox & Roach #6958704 Report a problem
    4/6/2017Listed for sale$307,500+20.6%$126/sqft
    Source: BHHS Fox & Roach-Chestnut Hill #6958704 Report a problem
    4/7/2010Sold$255,000-3.8%$104/sqft
    Source: Public Record Report a problem
    2/13/2010Listed for sale$265,000+26.2%$108/sqft
    Source: Chestnut Hill #5649413 Report a problem
    3/22/2004Sold$210,000$86/sqft
    Source: Public Record Report a problem

    Public tax history

    YearProperty taxesTax assessment
    2025$4,904 +32.7%$350,300 +32.7%
    2024$3,694 $263,900
    2023$3,694 +54.3%$263,900
    2022$2,394 --
    2021$2,394 -4.2%--
    2018$2,499 +28.9%--
    2017$1,939 -34.9%--
    2016$2,979 +16.4%--
    2015$2,559 --
    2014$2,559 +13.8%$197,800 +656.6%
    2012$2,249 $26,144
    2011-- $26,144
    2010-- $26,144
    2009-- $26,144
    2008-- $26,144
    2007-- $26,144 +7.5%
    2006-- $24,320
    2005-- $24,320
    2004-- $24,320 +10%
    2003-- $22,112 +3.1%
    2002-- $21,440 +12.2%
    2000-- $19,104
    1999-- $19,104

    Find assessor info on the county website

    Neighborhood: Germantown Penn Knox

    Nearby schools

    GreatSchools rating
    Schools provided by the listing agent
    • District: Philadelphia City

    Source: The MLS. This data may not be complete. We recommend contacting the local school district to confirm school assignments for this home.

    Get a cash offer in 3 minutes
    Find out how much your home could sell for in as little as 3 minutes with a no-obligation cash offer.
    Estimated market value
    $441,000
    Get a cash offer in 3 minutes
    Find out how much your home could sell for in as little as 3 minutes with a no-obligation cash offer.
    Estimated market value
    $441,000