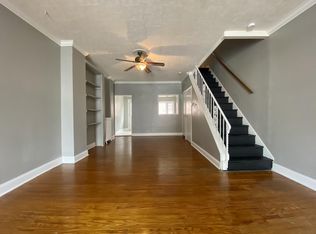
Welcome to 122 W Salaignac Street, a charming 4-bedroom, 1.5-bath home located in Philadelphia's desirable Manayunk neighborhood. This spacious residence offers a versatile floor plan with generously sized living and dining areas, abundant natural light, and plenty of room for both everyday living and entertaining. The home features four comfortable bedrooms, providing flexibility for family, guests, or a home office. A convenient first-floor powder room complements the full bathroom upstairs. The kitchen offers ample cabinet and counter space, while the private outdoor area is perfect for relaxing, gardening, or hosting gatherings. Ideally situated near local parks, shopping, dining, public transportation, and major commuter routes, this property combines neighborhood charm with everyday convenience. Whether you're a first-time buyer or looking for additional space, 122 W Salaignac Street presents an excellent opportunity to own a home in one of Philadelphia's most sought-after communities.
For sale
Price cut: $24.9K (8/31)
$275,000
122 W Salaignac St, Philadelphia, PA 19127
4beds
1,515sqft
Townhouse
Built in 1920
937 Square Feet Lot
$274,200 Zestimate®
$182/sqft
$-- HOA
What's special
Abundant natural lightConvenient first-floor powder roomSpacious residenceVersatile floor planFour comfortable bedrooms
- 97 days
- 844
- 69
Zillow last checked:
Listing updated:
Listed by:
Justin Paulhamus 202-255-5282,
4J Real Estate, LLC 2026000288
Source: Bright MLS,MLS#: PAPH2630882
Facts & features
Interior
Bedrooms & bathrooms
- Bedrooms: 4
- Bathrooms: 2
- Full bathrooms: 1
- 1/2 bathrooms: 1
- Main level bathrooms: 1
Rooms
- Room types: Living Room, Primary Bedroom, Bedroom 2, Bedroom 3, Bedroom 1, Bathroom 1, Half Bath
Primary bedroom
- Level: Upper
Bedroom 1
- Level: Upper
Bedroom 2
- Level: Upper
Bedroom 3
- Level: Upper
Bathroom 1
- Level: Upper
Half bath
- Level: Main
Living room
- Level: Main
Heating
- Hot Water, Natural Gas
Cooling
- None
Appliances
- Included: Microwave, Refrigerator, Cooktop, Washer, Dryer, Gas Water Heater
- Laundry: In Basement
Features
- Ceiling Fan(s)
- Flooring: Wood, Carpet, Tile/Brick
- Windows: Energy Efficient, Replacement, Window Treatments
- Basement: Unfinished
- Has fireplace: No
Interior area
- Total structure area: 1,515
- Total interior livable area: 1,515 sqft
- Finished area above ground: 1,515
- Finished area below ground: 0
Property
Parking
- Parking features: On Street
- Has uncovered spaces: Yes
Accessibility
- Accessibility features: None
Features
- Levels: Three
- Stories: 3
- Patio & porch: Patio
- Pool features: None
Lot
- Size: 937 Square Feet
- Dimensions: 17.00 x 56.00
Details
- Additional structures: Above Grade, Below Grade
- Parcel number: 211013300
- Zoning: RSA5
- Special conditions: Standard
Construction
Type & style
- Home type: Townhouse
- Architectural style: Other
- Property subtype: Townhouse
Materials
- Masonry
- Foundation: Other
Condition
- New construction: No
- Year built: 1920
Utilities & green energy
- Sewer: Public Sewer
- Water: Public
- Utilities for property: Cable Connected, Natural Gas Available, Electricity Available
Community & HOA
Community
- Subdivision: Manayunk
HOA
- Has HOA: No
Location
- Region: Philadelphia
- Municipality: PHILADELPHIA
Financial & listing details
- Price per square foot: $182/sqft
- Tax assessed value: $303,500
- Annual tax amount: $4,248
- Date on market: 6/5/2026
- Listing agreement: Exclusive Right To Sell
- Listing terms: Cash,Conventional,FHA,VA Loan
- Inclusions: Refrigerator, Washer, Dryer All As-is
- Ownership: Fee Simple
Estimated market value
$274,200
$260,000 - $288,000
$2,650/mo
Price history
| Date | Event | Price |
|---|---|---|
| 8/31/2026 | Price change | $275,000-8.3%$182/sqft |
Source:  Bright MLS #PAPH2630882 Report a problem Bright MLS #PAPH2630882 Report a problem | ||
| 8/19/2026 | Listed for sale | $299,900$198/sqft |
Source: Bright MLS #PAPH2630882 Report a problem | ||
| 8/7/2026 | Pending sale | $299,900$198/sqft |
Source: Bright MLS #PAPH2630882 Report a problem | ||
| 7/31/2026 | Price change | $299,900-3.3%$198/sqft |
Source: Bright MLS #PAPH2630882 Report a problem | ||
| 7/6/2026 | Price change | $310,000-8.8%$205/sqft |
Source: Bright MLS #PAPH2630882 Report a problem | ||
| 6/5/2026 | Listed for sale | $339,900$224/sqft |
Source: Bright MLS #PAPH2630882 Report a problem | ||
| 6/8/2023 | Listing removed | -- |
Source: Bright MLS #PAPH2228972 Report a problem | ||
| 5/12/2023 | Price change | $2,400-3%$2/sqft |
Source: Bright MLS #PAPH2228972 Report a problem | ||
| 5/10/2023 | Price change | $2,475-6.6%$2/sqft |
Source: Bright MLS #PAPH2228972 Report a problem | ||
| 4/27/2023 | Listed for rent | $2,650+26.2%$2/sqft |
Source: Bright MLS #PAPH2228972 Report a problem | ||
| 6/15/2021 | Listing removed | -- |
Source: Zillow Rental Manager Report a problem | ||
| 6/1/2021 | Listed for rent | $2,100$1/sqft |
Source: Zillow Rental Manager Report a problem | ||
Public tax history
Tax history is unavailable.
Monthly payment
Est. payment
Payment breakdown
Explore the cost of this home by adjusting the details. Changes won't be saved.Climate risks
Neighborhood: Wissahickon
Nearby schools
Schools provided by the listing agent
- District: The School District Of Philadelphia
Source: Bright MLS. This data may not be complete. We recommend contacting the local school district to confirm school assignments for this home.


Similar homes
- $270,0004 bd2 ba1.1k sqft4857 Umbria St, Philadelphia, PA 19127For Sale
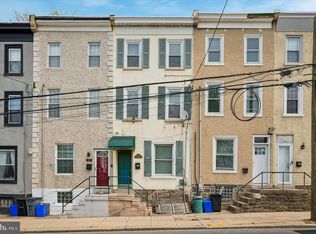
 MLS ID #PAPH2607770, Frank DeFazio, BHHS Fox & Roach-Center City Walnut. Bright MLS
 - $375,0004 bd2 ba1.7k sqft114 W Salaignac St, Philadelphia, PA 19127For Sale
 MLS ID #PAPH2665450, Jim Romano, Keller Williams Real Estate-Blue Bell. Bright MLS
 - $279,0002 bd1 ba910 sqft435 Shurs Ln, Philadelphia, PA 19128For Sale
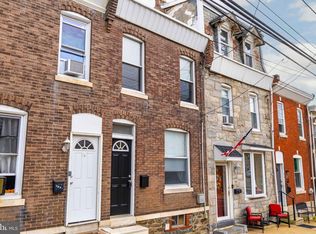 MLS ID #PAPH2651224, Noele Stinson, Coldwell Banker Realty. Bright MLS
 - $255,0003 bd2 ba1.3k sqft417 Krams Ave, Philadelphia, PA 19128For Sale
 MLS ID #PAPH2640946, Lisa Povlow, Kurfiss Sotheby's International Realty. Bright MLS
 - $259,9002 bd1 ba942 sqft4648 Mansion St, Philadelphia, PA 19127For SaleMLS ID #PAPH2611444, Paul Waldowski, RE/MAX One Realty. Bright MLS
- $374,5004 bd2 ba1.7k sqft183 Markle St, Philadelphia, PA 19128For SaleMLS ID #PAPH2659942, Tim Garrity, Real of Pennsylvania. Bright MLS
- $270,0003 bd1 ba1.4k sqft5011 Copley Rd, Philadelphia, PA 19144For SaleMLS ID #PAPH2652620, I.J. Hines, Compass RE. Bright MLS
- $295,0002 bd1 ba896 sqft351 W Salaignac St, Philadelphia, PA 19128For SaleMLS ID #PAPH2614152, Cody Marks, Realty One Group Restore - Conshohocken. Bright MLS
- $260,0004 bd1 ba1.4k sqft3911 Warren St, Philadelphia, PA 19104For SaleMLS ID #PAPH2568546, Maria Pacitti, JBMP Group. Bright MLS
- $275,0003 bd1 ba1.1k sqft2530 E Dauphin St, Philadelphia, PA 19125For SaleMLS ID #PAPH2652860, Ryan Merritt, Keller Williams Real Estate-Langhorne. Bright MLS
- $225,0003 bd2 ba1.1k sqft5503 Master St, Philadelphia, PA 19131For SaleMLS ID #PAPH2647108, Andrea Donofrio, New Age Realty Group Inc. Bright MLS
- $279,9953 bd2 ba1.1k sqft445 Tree St, Philadelphia, PA 19148For SaleMLS ID #PAPH2664890, Christopher Somers, KW Empower. Bright MLS
- $241,0003 bd2 ba1.5k sqft1653 W Mentor St, Philadelphia, PA 19141For SaleMLS ID #PAPH2648904, Dawn Wilson, Real of Pennsylvania. Bright MLS
- $250,0002 bd1 ba960 sqft1456 N 28th St, Philadelphia, PA 19121For SaleMLS ID #PAPH2662846, Jessica Joyce, Urban Realty Corporation. Bright MLS
- $224,9004 bd3 ba1.3k sqft517 N 52nd St, Philadelphia, PA 19131For SaleMLS ID #PAPH2612782, Cordell Becker, Becker Capital, LLC. Bright MLS
- $225,0004 bd2 ba1.4k sqft6231 Lansdowne Ave, Philadelphia, PA 19151For SaleMLS ID #PAPH2601248, Ian Perler, KW Empower. Bright MLS
- $279,9004 bd3 ba1.6k sqft59 N 59th St, Philadelphia, PA 19139For SaleMLS ID #PAPH2575120, Darcel Grant, Realty ONE Group Focus. Bright MLS
- $225,0003 bd2 ba1.4k sqft1519 N Bouvier St, Philadelphia, PA 19121For SaleMLS ID #PAPH2656566, Sabina Palermo, Philly LMG, LLC. Bright MLS
- $220,0004 bd3 ba1.4k sqft642 N Frazier St, Philadelphia, PA 19131For SaleMLS ID #PAPH2624946, Ian Perler, KW Empower. Bright MLS
- $237,0003 bd2 ba1.4k sqft6126 Alma St, Philadelphia, PA 19149For SaleMLS ID #PAPH2659034, Kyra Brinson, EXP Realty, LLC. Bright MLS
