Welcome to this thoughtfully updated 3-bedroom, 2-bathroom residence in the heart of Huntingburg, IN, where the seller has put a considerable amount of thought and effort into creating a modern and comfortable living experience. Both bathrooms feature brand new vanities and lighting, providing a contemporary touch. The kitchen boasts new cabinets, countertops, and appliances, offering a functional and stylish space. Each bedroom is equipped with ceiling fans, enhancing comfort throughout the home. Enjoy the fresh feel of new flooring and a recently applied coat of paint in every room. Step outdoors to the new 12'x16' Amish-built covered patio, providing a versatile space for outdoor activities. Modern living is ensured with the new central air/heating system. Situated on an expansive .24-acre lot, this property offers ample space for various outdoor activities or creating your own retreat. Additionally, there is a 12'x12' shed located in the backyard for some extra storage. With all these updates and more, this home is ready for you to move in and make it your own. Welcome to a residence where modern comforts meet classic charm. Your new home awaits!
Closed
$239,900
122 W Savannah Dr, Huntingburg, IN 47542
3beds
1,359sqft
Single Family Residence
Built in 1999
10,275 Square Feet Lot
$253,200 Zestimate®
$--/sqft
$1,754 Estimated rent
Home value
$253,200
$241,000 - $266,000
$1,754/mo
Zestimate® history
Owner options
List your home for rent
$1,754/mo
Rent Zestimate®
Find your next renter with Zillow Rental Manager. Plus, with online applications, you can quickly screen prospective tenants – for free.
$1,754/mo
Rent Zestimate®
Refinance and save
$1,508/mo
Est. payment
Refinancing to a lower rate could help reduce your monthly payments and save thousands over the life of the loan.
$1,508/mo
Est. payment
Explore your selling options
Work with a Zillow partner agent
Leverage their expertise and Zillow's premium Showcase listings to get your home seen by more buyers.
Get startedList with your own agent
Get your home in front of millions of buyers by listing it on Zillow.
Learn how to do itSell it yourself
Take full control of how buyers see your home on Zillow by listing For Sale by Owner (FSBO).
List your homeWhat's special
Heating systemModern livingClassic charmComfortable living experienceCeiling fansAmple spaceNew cabinets
Zillow last checked:
Listing updated:
Listed by:
Denise Jarboe Cell:270-993-6433,
KELLER WILLIAMS CAPITAL REALTY
Bought with:
Jacob Winkler, RB18001984
Key Associates Signature Realty
Source: IRMLS,MLS#: 202407188
Facts & features
Interior
Bedrooms & bathrooms
- Bedrooms: 3
- Bathrooms: 2
- Full bathrooms: 2
- Main level bedrooms: 3
Bedroom 1
- Level: Main
Bedroom 2
- Level: Main
Dining room
- Level: Main
- Area: 99
- Dimensions: 11 x 9
Kitchen
- Level: Main
- Area: 121
- Dimensions: 11 x 11
Living room
- Level: Main
- Area: 266
- Dimensions: 19 x 14
Heating
- Natural Gas, Forced Air
Cooling
- Central Air
Appliances
- Included: Dishwasher, Microwave, Range/Oven-Dual Fuel
Features
- Has basement: No
- Has fireplace: No
Interior area
- Total structure area: 1,359
- Total interior livable area: 1,359 sqft
- Finished area above ground: 1,359
- Finished area below ground: 0
Property
Parking
- Total spaces: 2
- Parking features: Attached
- Attached garage spaces: 2
Features
- Levels: One
- Stories: 1
Lot
- Size: 10,275 Square Feet
- Features: Level
Details
- Additional structures: Shed
- Parcel number: 191128100008.026020
Construction
Type & style
- Home type: SingleFamily
- Property subtype: Single Family Residence
Materials
- Brick, Vinyl Siding
- Foundation: Slab
Condition
- New construction: No
- Year built: 1999
Utilities & green energy
- Sewer: Public Sewer
- Water: Public
Community & HOA
Community
- Subdivision: Keystone Crossing
Location
- Region: Huntingburg
Financial & listing details
- Tax assessed value: $185,900
- Annual tax amount: $2,065
- Date on market: 5/30/2024
Price history
| Date | Event | Price |
|---|---|---|
| 5/28/2024 | Sold | $239,900 |
Source:  IRMLS #202407188 Report a problem IRMLS #202407188 Report a problem | ||
| 4/29/2024 | Pending sale | $239,900 |
Source: IRMLS #202407188 Report a problem | ||
| 3/6/2024 | Listed for sale | $239,900-2% |
Source: IRMLS #202407188 Report a problem | ||
| 1/3/2024 | Listing removed | $244,900 |
Source: IRMLS #202332727 Report a problem | ||
| 9/27/2023 | Price change | $244,900-2% |
Source: IRMLS #202332727 Report a problem | ||
| 9/19/2023 | Price change | $249,900-3.8% |
Source: IRMLS #202332727 Report a problem | ||
| 9/8/2023 | Listed for sale | $259,900+85.6% |
Source: IRMLS #202332727 Report a problem | ||
| 4/11/2023 | Sold | $140,000$103/sqft |
Source: Public Record Report a problem | ||
Public tax history
| Year | Property taxes | Tax assessment |
|---|---|---|
| 2025 | $2,125 +2.9% | $185,900 -0.8% |
| 2024 | $2,066 +21.6% | $187,400 +1.7% |
| 2023 | $1,699 +16.2% | $184,300 +22.7% |
| 2022 | $1,462 +5.7% | $150,200 +17% |
| 2021 | $1,383 +11.8% | $128,400 +4.4% |
| 2020 | $1,238 +12.5% | $123,000 +7.3% |
| 2019 | $1,100 +3% | $114,600 +4.9% |
| 2018 | $1,068 +4.1% | $109,200 +2.4% |
| 2017 | $1,027 +100% | $106,600 +1.3% |
| 2016 | $513 -48.1% | $105,200 +2.6% |
| 2014 | $990 -7.3% | $102,500 -0.1% |
| 2013 | $1,068 +13.8% | $102,600 +3.8% |
| 2012 | $938 -4.1% | $98,800 -7.7% |
| 2011 | $978 -5.8% | $107,100 +1.9% |
| 2010 | $1,039 +25.9% | $105,100 |
| 2009 | $825 | $105,100 |
Find assessor info on the county website
Neighborhood: 47542
Nearby homes
- $248,9003 bd2 ba1.5k sqft202 W Savannah Dr, Huntingburg, IN 47542Off Market
- $226,2003 bd2 ba1.2k sqft118 W Savannah Dr, Huntingburg, IN 47542Off Market
- $290,1003 bd2 ba1.8k sqft206 W Savannah Dr, Huntingburg, IN 47542Off Market

- $270,1003 bd3 ba2.2k sqft114 W Savannah Dr, Huntingburg, IN 47542Off Market
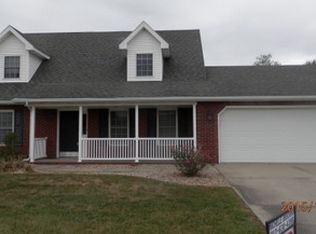
- $235,5003 bd2 ba1.3k sqft121 W Savannah Dr, Huntingburg, IN 47542Off Market
- $225,8003 bd2 ba1.2k sqft117 W Savannah Dr, Huntingburg, IN 47542Off Market
- $226,4003 bd2 ba1.2k sqft201 W Savannah Dr, Huntingburg, IN 47542Off Market
- $234,5003 bd2 ba1.2k sqft113 W Savannah Dr, Huntingburg, IN 47542Off Market
Nearby schools
GreatSchools rating
- 8/10Huntingburg Elementary SchoolGrades: PK-5Distance: 2.9 mi
- 6/10Southridge Middle SchoolGrades: 6-8Distance: 2.9 mi
- 6/10Southridge High SchoolGrades: 9-12Distance: 2.8 mi
Schools provided by the listing agent
- Elementary: Huntingburg
- Middle: Southridge
- High: Southridge
- District: Southwest Dubois County School Corp.
Source: IRMLS. This data may not be complete. We recommend contacting the local school district to confirm school assignments for this home.


Get pre-qualified for a loan
At Zillow Home Loans, we can pre-qualify you in as little as 5 minutes with no impact to your credit score.An equal housing lender. NMLS #10287.
Sell for more on Zillow
Get a Zillow Showcase℠ listing at no additional cost and you could sell for .
$253,200
2% more
+$5,064
With Zillow Showcase(estimated)
$258,264
- Indiana
- Dubois County
- Huntingburg
- 47542
- 122 W Savannah Dr
Nearby cities
Nearby neighborhoods
Nearby zip codes
Other Huntingburg Topics
