Beautifully renovated rancher for sale in East Nottingham Twp on over 1 acre of land! This 2 bedroom, 1 bath home has been remodeled inside and out. Updates include all new electric panel, wiring, supply line, and fixtures, new roof, and shutters, freshly painted exterior and interior, new flooring, updated kitchen with quartz counters, new kitchen appliances, new HVAC system and water heater, updated trim, doors and hardware, and renovated bathroom. The living room and kitchen were opened to create a light and spacious atmosphere in the main living area. The back porch provides space to enjoy the view of the huge back yard and the freshly painted basement provides plenty of room for storage or future renovation needs. With so many updates, enjoy peace of mind for many years to come. Schedule your showing today for your chance to tour this home for yourself.
Sold for $355,000
$355,000
122 W Sherwood Dr, Oxford, PA 19363
2beds
936sqft
Single Family Residence
Built in 1979
1.2 Acres Lot
$386,200 Zestimate®
$379/sqft
$2,019 Estimated rent
Home value
$386,200
$363,000 - $409,000
$2,019/mo
Zestimate® history
Owner options
List your home for rent
$2,019/mo
Rent Zestimate®
Find your next renter with Zillow Rental Manager. Plus, with online applications, you can quickly screen prospective tenants – for free.
$2,019/mo
Rent Zestimate®
Refinance and save
$2,272/mo
Est. payment
Refinancing to a lower rate could help reduce your monthly payments and save thousands over the life of the loan.
$2,272/mo
Est. payment
Explore your selling options
Work with a Zillow partner agent
Leverage their expertise and Zillow's premium Showcase listings to get your home seen by more buyers.
Get startedList with your own agent
Get your home in front of millions of buyers by listing it on Zillow.
Learn how to do itSell it yourself
Take full control of how buyers see your home on Zillow by listing For Sale by Owner (FSBO).
List your homeWhat's special
New roofRenovated bathroomFreshly painted basementNew kitchen appliancesLight and spacious atmosphere
Zillow last checked:
Listing updated:
Listed by:
Laurel Eadline 717-859-3311,
The Noble Group, LLC
Bought with:
John McGilligan JR., RS370232
Realty One Group Restore - Conshohocken
Source: Bright MLS,MLS#: PACT2097036
Facts & features
Interior
Bedrooms & bathrooms
- Bedrooms: 2
- Bathrooms: 1
- Full bathrooms: 1
- Main level bathrooms: 1
- Main level bedrooms: 2
Rooms
- Room types: Living Room, Dining Room, Kitchen
Dining room
- Level: Main
Kitchen
- Level: Main
Living room
- Level: Main
Heating
- Heat Pump, Forced Air, Electric
Cooling
- Central Air, Ceiling Fan(s), Electric
Appliances
- Included: Microwave, Dishwasher, Oven/Range - Electric, Refrigerator, Stainless Steel Appliance(s), Electric Water Heater
- Laundry: In Basement
Features
- Kitchen Island, Recessed Lighting, Upgraded Countertops, Dry Wall
- Flooring: Luxury Vinyl, Carpet
- Basement: Walk-Out Access,Windows,Unfinished
- Number of fireplaces: 1
- Fireplace features: Wood Burning
Interior area
- Total structure area: 936
- Total interior livable area: 936 sqft
- Finished area above ground: 936
- Finished area below ground: 0
Property
Parking
- Total spaces: 2
- Parking features: Asphalt, Driveway
- Uncovered spaces: 2
Accessibility
- Accessibility features: None
Features
- Levels: One
- Stories: 1
- Patio & porch: Deck
- Pool features: None
Lot
- Size: 1.2 Acres
- Features: Backs to Trees, Front Yard, SideYard(s), Rear Yard
Details
- Additional structures: Above Grade, Below Grade
- Parcel number: 6909 0011.0700
- Zoning: R10 RES
- Special conditions: Standard
Construction
Type & style
- Home type: SingleFamily
- Architectural style: Ranch/Rambler
- Property subtype: Single Family Residence
Materials
- Metal Siding
- Foundation: Block
- Roof: Architectural Shingle,Asphalt
Condition
- Good
- New construction: No
- Year built: 1979
Utilities & green energy
- Electric: 200+ Amp Service
- Sewer: On Site Septic
- Water: Well
Community & HOA
Community
- Subdivision: None Available
HOA
- Has HOA: No
Location
- Region: Oxford
- Municipality: EAST NOTTINGHAM TWP
Financial & listing details
- Price per square foot: $379/sqft
- Tax assessed value: $87,700
- Annual tax amount: $3,694
- Date on market: 4/30/2025
- Listing agreement: Exclusive Right To Sell
- Listing terms: Cash,Conventional
- Exclusions: Staging; Dehumidifier If Present.
- Ownership: Fee Simple
Price history
| Date | Event | Price |
|---|---|---|
| 8/29/2025 | Sold | $355,000+1.5%$379/sqft |
Source:  Bright MLS #PACT2097036 Report a problem Bright MLS #PACT2097036 Report a problem | ||
| 6/6/2025 | Pending sale | $349,900$374/sqft |
Source: Bright MLS #PACT2097036 Report a problem | ||
| 5/29/2025 | Price change | $349,900-2.8%$374/sqft |
Source: Bright MLS #PACT2097036 Report a problem | ||
| 4/30/2025 | Listed for sale | $359,900+102.2%$385/sqft |
Source: Bright MLS #PACT2097036 Report a problem | ||
| 3/14/2025 | Sold | $178,000$190/sqft |
Source: Public Record Report a problem | ||
Public tax history
| Year | Property taxes | Tax assessment |
|---|---|---|
| 2026 | $4,190 +13.4% | $96,100 +9.6% |
| 2025 | $3,694 +1.5% | $87,700 |
| 2024 | $3,641 +2.2% | $87,700 |
| 2023 | $3,562 +3.6% | $87,700 |
| 2022 | $3,437 +3.4% | $87,700 |
| 2021 | $3,324 +284.1% | $87,700 |
| 2020 | $866 -72.2% | $87,700 |
| 2019 | $3,115 | $87,700 |
| 2018 | $3,115 +9899.6% | $87,700 |
| 2017 | $31 -98.8% | $87,700 |
| 2016 | $2,666 | $87,700 |
| 2015 | $2,666 | $87,700 |
| 2014 | $2,666 | $87,700 |
| 2013 | -- | $87,700 |
| 2012 | -- | $87,700 |
| 2011 | -- | $87,700 |
| 2010 | -- | $87,700 |
| 2009 | -- | $87,700 |
| 2008 | -- | $87,700 |
| 2007 | -- | $87,700 |
| 2006 | -- | $87,700 |
| 2005 | -- | $87,700 |
| 2004 | -- | $87,700 |
| 2003 | -- | $87,700 |
| 2000 | -- | $87,700 |
Find assessor info on the county website
Neighborhood: 19363
Nearby homes
- $485,0003 bd3 ba2.2k sqft116 W Sherwood Dr, Oxford, PA 19363Sold
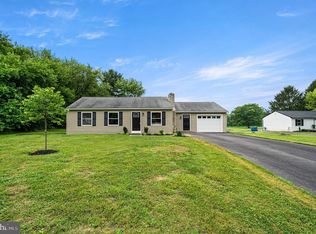
- $427,4004 bd2 ba1.6k sqft128 W Sherwood Dr, Oxford, PA 19363Off Market

- $336,1003 bd2 ba1k sqft110 W Sherwood Dr, Oxford, PA 19363Off Market
- $346,1003 bd2 ba1.4k sqft134 W Sherwood Dr, Oxford, PA 19363Off Market
- $411,0003 bd2 ba1.2k sqft632 Media Rd, Oxford, PA 19363Off Market
- $348,7002 bd2 ba1.3k sqft127 W Sherwood Dr, Oxford, PA 19363Off Market
- $392,9003 bd2 ba1.2k sqft121 W Sherwood Dr, Oxford, PA 19363Off Market
- $348,9003 bd2 ba1.2k sqft140 W Sherwood Dr, Oxford, PA 19363Off Market
Nearby schools
GreatSchools rating
- 8/10Hopewell El SchoolGrades: 5-6Distance: 2.4 mi
- 5/10Penn's Grove SchoolGrades: 7-8Distance: 2.4 mi
- 7/10Oxford Area High SchoolGrades: 9-12Distance: 2.1 mi
Schools provided by the listing agent
- District: Oxford Area
Source: Bright MLS. This data may not be complete. We recommend contacting the local school district to confirm school assignments for this home.
Get a cash offer in 3 minutes
Find out how much your home could sell for in as little as 3 minutes with a no-obligation cash offer.
Estimated market value
$386,200
Get a cash offer in 3 minutes
Find out how much your home could sell for in as little as 3 minutes with a no-obligation cash offer.
Estimated market value
$386,200
- Pennsylvania
- Chester County
- Oxford
- 19363
- 122 W Sherwood Dr
Nearby cities
Nearby zip codes
Other Oxford Topics
