Skip main navigation
Sold for $450,000
  • $450,000

    122 W Thomas Ct, Kennett Square, PA 19348

    3beds
    1,737sqft
    Townhouse
    Built in 1987
    852 Square Feet Lot
    $445,700 Zestimate®
    $259/sqft
    $2,663 Estimated rent

    Home value

    $445,700

    $423,000 - $468,000

    $2,663/mo

    Zestimate® history
    Loading
    Loading...

    Owner options

    List your home for rent

    $2,663/mo

    Rent Zestimate®

    Find your next renter with Zillow Rental Manager. Plus, with online applications, you can quickly screen prospective tenants – for free.

    Learn more

    $2,663/mo

    Rent Zestimate®

    Refinance and save

    $3,135/mo

    Est. payment

    Refinancing to a lower rate could help reduce your monthly payments and save thousands over the life of the loan.

    See today's rates

    $3,135/mo

    Est. payment

    Explore your selling options

    Work with a Zillow partner agent

    Leverage their expertise and Zillow's premium Showcase listings to get your home seen by more buyers.

    Get started

    List with your own agent

    Get your home in front of millions of buyers by listing it on Zillow.

    Learn how to do it

    Sell it yourself

    Take full control of how buyers see your home on Zillow by listing For Sale by Owner (FSBO).

    List your home

    What's special

    Wood-burning fireplaceNew paintOne car attached garageNew vinyl sliding doorNew carpetNew vanityGuest bedroom with skylight
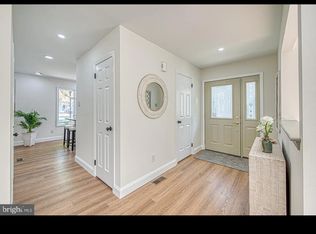
    100% Gorgeous, Fully Renovated End Unit Townhome in Coveted Orchard Valley, Backing to Wooded Open Space with Serene Views from the NEW Deck and Warm Southern Exposure! The Original Owner Loved this Home for Over Twenty Years Until it was Time for it to Be Given an Extreme Makeover, and the Results are Amazing. Foyer Entry with Open Living Room with Soaring Vaulted Ceiling with Skylight and Dining Area with Triple Casement Windows. Wood-Burning Fireplace with NEW Custom Chester County Fieldstone Hearth and Reclaimed Oak Mantle--was a Lancaster County Log Cabin Beam! New Vinyl Sliding Door Access to New Deck. Large, Bright Kitchen with NEW Maple Cabinetry by Century Kitchens, with Soft-Close Drawers, Roll Out Shelves & Crown Molding to Ceiling, NEW Stainless Steel Appliances, NEW Quartz Countertops, NEW Spanish Porcelain Tile Backsplash, & Fabulous Island with Walnut Top which Seats Four Comfortably. Primary Bedroom Suite with Walk-In Closet and HUGE Primary Bath...NEW Dual Maple Vanity with Cultured Marble Top, Tile Floor, Two Windows, & Oversized Tiled Shower with Inset Niche. Second Floor Guest Bedroom with Skylight. Hall Bath with NEW Tile Surround Tub, NEW Vanity, and Gorgeous Black & White Spanish Tile Floor. Third Bedroom is Loft Style, with Two Skylights, Double Window and Large Closet. Second Floor Laundry with NEW Washer & Dryer and Spanish Porcelain Tile Floor. NEW Wide Plank Flooring Throughout Main Level, NEW Carpet Upstairs, NEW 5 1/4" Baseboards Throughout, NEW Paint, NEW Lighting, ALL Best Quality--No Detail Overlooked. Unfinished, Dry, & Clean Lower Level with High Ceilings--Inquire About Custom Finishing. One Car Attached Garage with NEW Opener and Keypad Entry. Comprehensive HOA Covers Lawn & Snow Maintenance, Trash Removal, AND Exterior Maintenance...Truly a Carefree Lifestyle! Ideal Location Minutes from Longwood Gardens, Shops, Restaurants, & the Cultural Attractions of the Brandywine Valley...Not to Mention Downtown Kennett Square! Kennett Consolidated School District. Owner is a PA Licensed Realtor.

    Zillow last checked:

    Listing updated:

    Listed by:

    Adrien Brientnall 610-453-5769,

    RE/MAX Town & Country

    Bought with:

    Becky Patras, RS364208

    Keller Williams Real Estate -Exton

    Source: Bright MLS,MLS#: PACT2090638MLS Logo

    Facts & features

    Interior

    Bedrooms & bathrooms
    • Bedrooms: 3
    • Bathrooms: 3
    • Full bathrooms: 2
    • 1/2 bathrooms: 1
    • Main level bathrooms: 1
    Basement
    • Area: 0
    Heating
    • Heat Pump, Electric
    Cooling
    • Central Air, Electric
    Appliances
    • Included: Stainless Steel Appliance(s), Electric Water Heater
    • Laundry: Upper Level
    Features
    • Basement: Full
    • Has fireplace: No
    Interior area
    • Total structure area: 1,737
    • Total interior livable area: 1,737 sqft
    • Finished area above ground: 1,737
    • Finished area below ground: 0

    Property

    Parking
    • Total spaces: 2
    • Parking features: Garage Door Opener, Garage Faces Front, Inside Entrance, Attached, Driveway
    • Attached garage spaces: 1
    • Uncovered spaces: 1
    Accessibility
    • Accessibility features: None
    Features
    • Levels: Three
    • Stories: 3
    • Pool features: None
    Lot
    • Size: 852 Square Feet
    Details
    • Additional structures: Above Grade, Below Grade
    • Parcel number: 6106Q0187
    • Zoning: RESIDENTIAL
    • Special conditions: Standard

    Construction

    Type & style
    • Home type: Townhouse
    • Architectural style: Contemporary
    • Property subtype: Townhouse
    Materials
    • Vinyl Siding
    • Foundation: Block
    Condition
    • New construction: No
    • Year built: 1987
    • Major remodel year: 2025

    Utilities & green energy

    • Sewer: Public Sewer
    • Water: Public

    Community & HOA

    Community
    • Subdivision: Orchard Valley
    HOA
    • Has HOA: Yes
    • Services included: Maintenance Grounds, Snow Removal, Trash, Maintenance Structure, Common Area Maintenance
    • HOA fee: $289 monthly
    • HOA name: REESE PROPERTY MANAGEMENT
    Location
    • Region: Kennett Square
    • Municipality: EAST MARLBOROUGH TWP

    Financial & listing details

    • Price per square foot: $259/sqft
    • Tax assessed value: $117,300
    • Annual tax amount: $5,107
    • Date on market: 4/29/2025
    • Listing agreement: Exclusive Right To Sell
    • Inclusions: Refrigerator, Washer, Dryer All New
    • Ownership: Fee Simple

    Price history

    DateEventPrice
    6/6/2025Sold$450,000+4.9%$259/sqft
    Source: Bright MLS #PACT2090638 Report a problem
    5/10/2025Pending sale$429,000$247/sqft
    Source: Bright MLS #PACT2090638 Report a problem
    5/7/2025Price change$429,000-2.3%$247/sqft
    Source: Bright MLS #PACT2090638 Report a problem
    4/29/2025Listed for sale$439,000+34.7%$253/sqft
    Source: Bright MLS #PACT2090638 Report a problem
    11/19/2024Sold$326,000+0.3%$188/sqft
    Source: Bright MLS #PACT2085600 Report a problem
    10/29/2024Pending sale$325,000$187/sqft
    Source: Bright MLS #PACT2085600 Report a problem
    10/28/2024Contingent$325,000$187/sqft
    Source: Bright MLS #PACT2085600 Report a problem
    10/25/2024Listed for sale$325,000$187/sqft
    Source: Bright MLS #PACT2085600 Report a problem

    Public tax history

    YearProperty taxesTax assessment
    2025$1,179 -70.1%$117,300
    2024$3,947 -14.1%$117,300
    2023$4,595 +0%$117,300
    2022$4,593 +22.9%$117,300
    2021$3,738 +280.8%$117,300
    2020$982 -77.4%$117,300
    2019$4,340 +1.6%$117,300
    2018$4,273 +9900.8%$117,300
    2017$43 -90.8%$117,300
    2016$465 $117,300
    2015$465 $117,300
    2014$465 $117,300
    2013-- $117,300
    2012-- $117,300
    2011-- $117,300
    2010-- $117,300
    2009-- $117,300
    2008-- $117,300
    2007-- $117,300
    2006-- $117,300
    2005-- $117,300
    2004-- $117,300
    2003-- $117,300
    2000-- $117,300
    Find assessor info on the county website

    Neighborhood: 19348

    Nearby schools

    GreatSchools rating
    Schools provided by the listing agent
    • Elementary: Greenwood
    • Middle: Kennett
    • High: Kennett
    • District: Kennett Consolidated

    Source: Bright MLS. This data may not be complete. We recommend contacting the local school district to confirm school assignments for this home.

    Get a cash offer in 3 minutes
    Find out how much your home could sell for in as little as 3 minutes with a no-obligation cash offer.
    Estimated market value
    $445,700
    Get a cash offer in 3 minutes
    Find out how much your home could sell for in as little as 3 minutes with a no-obligation cash offer.
    Estimated market value
    $445,700