Welcome to Primrose Cottage! Move-in ready and perfectly situated on a rare, spacious lot in a quaint and serene town, this charming home offers everything a growing family needs—and more. Inside, you’ll find a large, inviting kitchen that serves as the heart of the home, perfect for everyday living and entertaining. Just off the kitchen, a large deck provides the perfect space for grilling, relaxing, and hosting gatherings, seamlessly extending your entertaining area outdoors. The fully finished basement adds valuable living space and includes a bedroom with a newly installed egress window, providing comfort and flexibility for guests or family members. The primary suite is truly a dream, featuring an exceptional amount of bedroom space and a private bathroom retreat complete with a separate soaking tub and shower. The walk-in closet, accented with windows that bring in natural light, creates a relaxing and peaceful space to start your day. Additional highlights include two versatile bonus rooms, a second family room, and three full bathrooms, making daily life convenient even with a full household. Step outside and you’ll immediately appreciate the beautifully landscaped yard and the abundance of gardening opportunities. The property features six raised garden beds, along with a delightful variety of fruit-bearing plants including two apple trees, a pear tree, a peach tree, an apricot tree, and a grape bush. The backyard is designed for both relaxation and entertaining. A charming pergola with electricity and a fire pit creates the perfect setting for hosting gatherings in style. The yard itself is expansive and partially privacy fenced, offering endless possibilities—from adding a future shop to creating the ultimate play space or even a backyard soccer field. Opportunities like this don’t come around often in this area. Don’t miss your chance to own this rare find. Call the listing agent today to schedule your private showing and learn more about everything this beautiful home has to offer!
Contingent
$173,900
122 W Vine St, Argonia, KS 67004
3beds
2,432sqft
Single Family Onsite Built
Built in 1955
0.48 Acres Lot
$-- Zestimate®
$72/sqft
$-- HOA
What's special
- 95 days |
- 228 |
- 11 |
Zillow last checked:
Listing updated:
Listed by:
Heather Dobbs 620-262-1656,
Webber Land Company
Source: SCKMLS as distributed by MLS GRID,MLS#: 671327
Facts & features
Interior
Bedrooms & bathrooms
- Bedrooms: 3
- Bathrooms: 3
- Full bathrooms: 3
Primary bedroom
- Description: Carpet
- Level: Main
- Area: 150
- Dimensions: 10 X 15 ft
Kitchen
- Description: Wood Laminate
- Level: Main
- Area: 156
- Dimensions: 12 X 13 ft
Living room
- Description: Wood Laminate
- Level: Main
- Area: 260
- Dimensions: 13 X 20 ft
Heating
- Forced Air
Cooling
- Central Air
Appliances
- Included: Dishwasher, Microwave, Range, Washer, Dryer
- Laundry: In Basement
Features
- Windows: Window Coverings-Part
- Basement: Finished
- Has fireplace: No
Interior area
- Total interior livable area: 2,432 sqft
- Finished area above ground: 1,216
- Finished area below ground: 1,216
Property
Parking
- Total spaces: 1
- Parking features: Attached, Garage Door Opener
- Garage spaces: 1
Features
- Levels: One
- Stories: 1
- Patio & porch: Deck
Lot
- Size: 0.48 Acres
- Features: Corner Lot
Details
- Parcel number: 0961841701009004.000
Construction
Type & style
- Home type: SingleFamily
- Architectural style: Ranch
- Property subtype: Single Family Onsite Built
Materials
- Frame w/Less than 50% Mas
- Foundation: Full, View Out, Other
- Roof: Composition
Condition
- Year built: 1955
Utilities & green energy
- Gas: Natural Gas Available
- Utilities for property: Sewer Available, Natural Gas Available
Community & HOA
Community
- Features: Sidewalks
- Subdivision: NONE LISTED ON TAX RECORD
HOA
- Has HOA: No
Location
- Region: Argonia
Financial & listing details
- Price per square foot: $72/sqft
- Tax assessed value: $1,430
- Annual tax amount: $2,316
- Date on market: 4/16/2026
- Cumulative days on market: 40 days
- Ownership: Individual
- Road surface type: Paved
Heather Dobbs
Heather Dobbs
(620) 262-1656
By pressing Contact Agent, you agree that the real estate professional identified above may call/text you about your search, which may involve use of automated means and pre-recorded/artificial voices. You don't need to consent as a condition of buying any property, goods, or services. Message/data rates may apply. You also agree to our Terms of Use. Zillow does not endorse any real estate professionals. We may share information about your recent and future site activity with your agent to help them understand what you're looking for in a home.
Estimated market value
Not available
Estimated sales range
Not available
Not available
Price history
Price history is unavailable.
Public tax history
| Year | Property taxes | Tax assessment |
|---|---|---|
| 2017 | -- | $172 +49.6% |
| 2016 | -- | $115 +4.5% |
| 2015 | -- | $110 |
| 2014 | -- | $110 |
| 2013 | -- | $110 |
| 2012 | -- | $110 |
| 2011 | -- | -- |
Find assessor info on the county website
Monthly payment
Est. payment
Payment breakdown
Explore the cost of this home by adjusting the details. Changes won't be saved.Climate risks
Neighborhood: 67004
Nearby schools
GreatSchools rating
- 5/10Argonia Elementary SchoolGrades: PK-5Distance: 0.2 mi
- 6/10Argonia High SchoolGrades: 6-12Distance: 0.4 mi
Schools provided by the listing agent
- Elementary: Argonia
- Middle: Argonia
- High: Argonia
Source: SCKMLS as distributed by MLS GRID. This data may not be complete. We recommend contacting the local school district to confirm school assignments for this home.
- $163,1003 bd2 ba1.2k sqft122 W Vine St, Argonia, KS 67004Off Market
- $1,620-- bd-- ba-- sqftN Plum St, Argonia, KS 67004Off Market
- $3,070-- bd-- ba-- sqft220 N Plum St, Argonia, KS 67004Off Market
- $32,360-- bd-- ba-- sqft120 N Plum St, Argonia, KS 67004Off Market
- $78,2002 bd1 ba1.2k sqft201 W Vine St, Argonia, KS 67004Off Market
- $85,9003 bd1 ba992 sqft207 N Plum St, Argonia, KS 67004Off Market
- $30,4003 bd1 ba1.4k sqft205 N Main St, Argonia, KS 67004Off Market
- $3,0701 bd1 ba801 sqft214 N Plum St, Argonia, KS 67004Off Market
Similar homes
- $--3 bd2 ba1.6k sqft418 W Walnut St, Argonia, KS 67004Auction
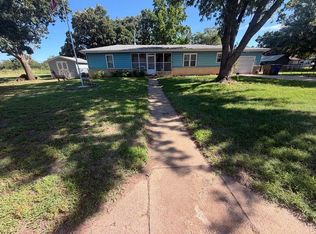 MLS ID #675311, Ken Patterson, Berkshire Hathaway PenFed Realty. SCKMLS as distributed by MLS GRID
 - $169,0002 bd2 ba1.9k sqft2 Crown Cir, Anthony, KS 67003For Sale
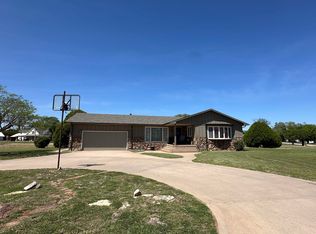 MLS ID #672313, Mindy Westenhaver, Berkshire Hathaway PenFed Realty. SCKMLS as distributed by MLS GRID
 - $--4 bd3 ba3k sqft318 S Pennsylvania Ave, Anthony, KS 67003Auction
 Auction.com 2
 - $187,0003 bd2 ba1.5k sqft322 S 7th St, Conway Springs, KS 67031For Sale
 MLS ID #675621, Corey Sandy, COSH Real Estate Services. SCKMLS as distributed by MLS GRID
 - $160,0003 bd2 ba1.8k sqft606 N Kansas Ave, Anthony, KS 67003For SaleMLS ID #672382, Steve Myers, LPT Realty, LLC. SCKMLS as distributed by MLS GRID
- $135,0003 bd1 ba1.4k sqft320 W College Ave, Harper, KS 67058For SaleMLS ID #675489, Katie Bacon, Keller Williams Signature Partners, LLC. SCKMLS as distributed by MLS GRID
- $185,0005 bd1 ba1.5k sqft409 E 9th St, Harper, KS 67058For SaleMLS ID #11670289, Olivia Schroeder, Gerber Auction & Real Estate. NY State MLS
- $184,9004 bd2 ba1.8k sqft604 W Spring Ave, Conway Springs, KS 67031For SaleMLS ID #668506, Angie Vailas, Lange Real Estate. SCKMLS as distributed by MLS GRID
- $214,9003 bd1 ba1.5k sqft1107 Monroe St, Harper, KS 67058For SaleMLS ID #670625, Lee Harp, ERA Great American Realty. SCKMLS as distributed by MLS GRID
- $139,0003 bd2 ba1.4k sqft115 S Franklin Ave, Anthony, KS 67003For SaleMLS ID #11777069, Olivia Schroeder, Gerber Auction & Real Estate. NY State MLS
- $134,9003 bd2 ba2.9k sqft424 N Bluff Ave, Anthony, KS 67003For SaleMLS ID #672117, Robin Schraml-Wiggans, Keller Williams Signature Partners, LLC. SCKMLS as distributed by MLS GRID
- $130,0003 bd2 ba1.2k sqft2110 Oak St, Harper, KS 67058For SaleMLS ID #672037, Kit Corby, Bricktown ICT Realty. SCKMLS as distributed by MLS GRID
- $128,9004 bd2 ba2.3k sqft118 W 1st Ave, Caldwell, KS 67022For SaleMLS ID #675581, Pamela Chyba, ListWithFreedom.com. SCKMLS as distributed by MLS GRID
- $135,0005 bd3 ba2.2k sqft423 N Saint Marys St, Caldwell, KS 67022For SaleMLS ID #662769, Vickie Vargas-Jacobs, Coldwell Banker Plaza Real Estate. SCKMLS as distributed by MLS GRID
- $120,0004 bd2 ba1.4k sqft828 N Anthony Ave, Anthony, KS 67003For SaleMLS ID #671335, David Van Dyke, Real Broker, LLC. SCKMLS as distributed by MLS GRID
- $108,0004 bd1 ba2.1k sqft202 N Madison Ave, Anthony, KS 67003For SaleMLS ID #674187, Megan Inslee, Century 21 Grigsby Realty. SCKMLS as distributed by MLS GRID
- $215,0003 bd2 ba1.4k sqft339 S Briarwood St, Norwich, KS 67118For SaleMLS ID #672836, Kerri Hageman, Berkshire Hathaway PenFed Realty. SCKMLS as distributed by MLS GRID
- $113,0003 bd1 ba1.3k sqft418 S Briarwood St, Norwich, KS 67118For SaleMLS ID #674084, Stefanie Roth, Lange Real Estate. SCKMLS as distributed by MLS GRID
- $260,1503 bd2 ba1.2k sqft907 W 17th St, Harper, KS 67058For SaleMLS ID #671261, Michelle Crouch, Berkshire Hathaway PenFed Realty. SCKMLS as distributed by MLS GRID
