Skip main navigation
Sold for $342,000
  • $342,000

    122 Walnut St, Mont Alto, PA 17237

    3beds
    --sqft
    Single Family Residence
    Built in 1980
    0.34 Acres Lot
    $365,400 Zestimate®
    $--/sqft
    $1,976 Estimated rent

    Home value

    $365,400

    $325,000 - $409,000

    $1,976/mo

    Zestimate® history
    Loading
    Loading...

    Owner options

    List your home for rent

    $1,976/mo

    Rent Zestimate®

    Find your next renter with Zillow Rental Manager. Plus, with online applications, you can quickly screen prospective tenants – for free.

    Learn more

    $1,976/mo

    Rent Zestimate®

    Refinance and save

    $2,108/mo

    Est. payment

    Refinancing to a lower rate could help reduce your monthly payments and save thousands over the life of the loan.

    See today's rates

    $2,108/mo

    Est. payment

    Explore your selling options

    Work with a Zillow partner agent

    Leverage their expertise and Zillow's premium Showcase listings to get your home seen by more buyers.

    Get started

    List with your own agent

    Get your home in front of millions of buyers by listing it on Zillow.

    Learn how to do it

    Sell it yourself

    Take full control of how buyers see your home on Zillow by listing For Sale by Owner (FSBO).

    List your home

    What's special

    Primary bedroomNew paintRear sun roomFurnace roomUnfinished storage roomNew sump pumpNew rust carpet
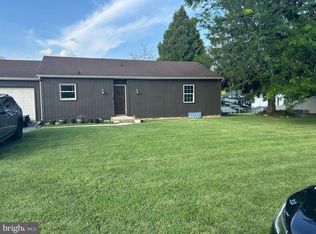
    Situated slightly above road level on the .34 acre landscaped lot, this magnificent 2393 +/- sq. ft. split level home is awaiting your visit! The main level entry features dark green slate flooring, large coat closet, a large living room with new rust carpet and handcrafted stairway railings, extremely large family room, half bathroom, laundry hallway, a pantry closet, a utility closet, interior access to the two bay garage, and beautiful french doors accessing the rear sun room with huge sliding glass windows for ventilation and rattan curtains for privacy along with a small electric heater. Following the new rust carpet up the stairway is a hallway bathroom and two exceptionally large bedrooms off to the left, each having very large closets with double folding doors. Continuing into the primary bedroom are two separate and very large closets, large room of itself, and then a primary suite of a walk in closet, vanity with 3 mirrors, and separate shower with toilet. The basement features a very large rec room with small TV bar and stools in one corner, new lighting, large unfinished storage room, furnace room, and another narrow room with the new sump pump. Central air keeps you cool and the natural gas furnace keeps you warm: both work perfect. Out back are two sheds: the yellow wooden one is ideal for your wood shop (fully lit and powered), and the brick shed houses your lawn and mower equipment (also fully lit and powered). New driveway, soft washed roof, new paint, and perfectly operating appliances means you have nothing to worry about, just move in and enjoy! 1 Year Home Warranty Included.

    Zillow last checked:

    Listing updated:

    Listed by:

    Jason Hose 301-491-2625,

    Mackintosh, Inc.

    Bought with:

    Shelley Eyler, WVS230302489

    Berkshire Hathaway HomeServices PenFed Realty

    Source: Bright MLS,MLS#: PAFL2024092MLS Logo

    Facts & features

    Interior

    Bedrooms & bathrooms
    • Bedrooms: 3
    • Bathrooms: 2
    • Full bathrooms: 2
    Dining room
    • Level: Upper
    Family room
    • Level: Main
    Family room
    • Level: Lower
    Foyer
    • Features: Flooring - Slate
    • Level: Main
    Half bath
    • Level: Main
    Kitchen
    • Level: Upper
    Laundry
    • Level: Main
    Living room
    • Level: Upper
    Storage room
    • Level: Lower
    Other
    • Level: Main
    Utility room
    • Level: Lower
    Heating
    • Forced Air, Natural Gas
    Cooling
    • Central Air, Electric
    Appliances
    • Included: Electric Water Heater
    • Laundry: Has Laundry, Main Level, Laundry Room
    Features
    • Flooring: Carpet, Laminate
    • Basement: Partially Finished
    • Has fireplace: No
    Interior area
    • Total structure area: 0
    • Finished area above ground: 0
    • Finished area below ground: 0

    Property

    Parking
    • Total spaces: 2
    • Parking features: Garage Faces Front, Attached, Driveway
    • Attached garage spaces: 2
    • Has uncovered spaces: Yes
    Accessibility
    • Accessibility features: None
    Features
    • Levels: Multi/Split,Three
    • Stories: 3
    • Patio & porch: Patio, Porch
    • Pool features: None
    Lot
    • Size: 0.34 Acres
    Details
    • Additional structures: Above Grade, Below Grade, Outbuilding
    • Parcel number: 164A00.049.000000
    • Zoning: R
    • Special conditions: Standard

    Construction

    Type & style
    • Home type: SingleFamily
    • Property subtype: Single Family Residence
    Materials
    • Brick, Vinyl Siding
    • Foundation: Block
    Condition
    • Excellent
    • New construction: No
    • Year built: 1980

    Utilities & green energy

    • Sewer: Public Sewer
    • Water: Public

    Community & neighborhood

    Location
    • Region: Mont Alto
    • Subdivision: None Available
    • Municipality: MONT ALTO BORO

    Other

    Other facts
    • Listing agreement: Exclusive Right To Sell
    • Ownership: Fee Simple

    Price history

    DateEventPrice
    4/28/2025Sold$342,000+0.6%
    Source: Bright MLS #PAFL2024092 Report a problem
    4/3/2025Contingent$339,900
    Source: Bright MLS #PAFL2024092 Report a problem
    3/24/2025Price change$339,900-1.4%
    Source: Bright MLS #PAFL2024092 Report a problem
    3/17/2025Price change$344,900-2.8%
    Source: Bright MLS #PAFL2024092 Report a problem
    3/11/2025Listed for sale$354,900
    Source: Bright MLS #PAFL2024092 Report a problem
    2/19/2025Listing removed$354,900
    Source: Bright MLS #PAFL2024092 Report a problem
    2/17/2025Price change$354,900-2.7%
    Source: Bright MLS #PAFL2024092 Report a problem
    2/9/2025Price change$364,900-2.7%
    Source: Bright MLS #PAFL2024092 Report a problem
    1/24/2025Price change$374,900-2.6%
    Source: Bright MLS #PAFL2024092 Report a problem
    1/9/2025Price change$384,900-2.5%
    Source: Bright MLS #PAFL2024092 Report a problem
    12/17/2024Price change$394,900-7.1%
    Source: Bright MLS #PAFL2024092 Report a problem
    12/3/2024Listed for sale$424,900+67.6%
    Source: Bright MLS #PAFL2024092 Report a problem
    3/26/2024Sold$253,500+32779.4%
    Source: Public Record Report a problem
    2/9/2023Sold$771-99.6%
    Source: Public Record Report a problem
    7/21/2014Sold$185,000-7.5%
    Source: Public Record Report a problem
    1/15/2014Price change$199,900-4.8%
    Source: RE/MAX ASSOCIATES REALTY GROUP #FL8195330 Report a problem
    10/3/2013Price change$209,900-4.5%
    Source: RE/MAX ASSOCIATES REALTY GROUP #FL8195330 Report a problem
    8/19/2013Price change$219,900+0.4%
    Source: The Berkstresser Realty Group #FL8040566 Report a problem
    7/27/2013Price change$219,000-2.7%
    Source: The Berkstresser Realty Group #FL8040566 Report a problem
    5/8/2013Price change$225,000-5.9%
    Source: The Berkstresser Realty Group #FL8040566 Report a problem
    3/29/2013Listed for sale$239,000
    Source: The Berkstresser Realty Group #FL8040566 Report a problem

    Public tax history

    YearProperty taxesTax assessment
    2024$4,705 +5.8%$30,580
    2023$4,448 +2.8%$30,580
    2022$4,326 +2.9%$30,580
    2021$4,204 $30,580
    2020$4,204 +4.2%$30,580
    2018$4,036 +360.6%$30,580
    2017$876 $30,580
    2016$876 +7.3%$30,580
    2015$816 $30,580
    2014$816 $30,580
    2013$816 +2.9%$30,580
    2012$794 $30,580
    2011$794 $30,580
    2010$794 +2%$30,580
    2009$778 +15.9%$30,580
    2008$671 +0.9%$30,580
    2007$665 $30,580
    2006$665 -69.3%$30,580
    2005$2,168 +323.2%$30,580
    2004$512 +13.6%$30,580
    2003$451 +35.3%$30,580
    2000$333 $30,580

    Find assessor info on the county website

    Neighborhood: 17237

    Nearby schools

    GreatSchools rating
    Schools provided by the listing agent
    • District: Waynesboro Area

    Source: Bright MLS. This data may not be complete. We recommend contacting the local school district to confirm school assignments for this home.

    Get pre-qualified for a loan
    At Zillow Home Loans, we can pre-qualify you in as little as 5 minutes with no impact to your credit score.

    An equal housing lender. NMLS #10287.