Skip main navigation
Pending
  • $350,000

    122 Washington Pl, State College, PA 16801

    3beds
    1,669sqft
    : 
    Loading
    Get pre-qualified
    Condominium
    Built in 2001
    -- sqft lot
    $348,700 Zestimate®
    $210/sqft
    $385/mo HOA

    What's special

    One car integral garageGas rangeBack deckGood counter spaceWalk-in closetCute light fixture
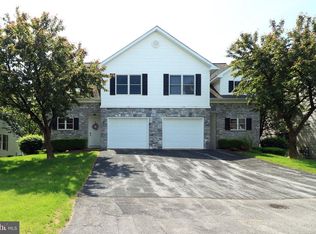
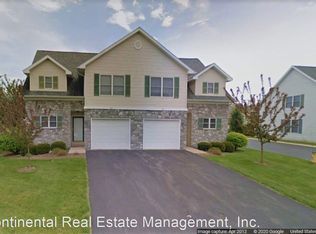
    Whether you're looking for your next home, an addition to your investment portfolio, or a football weekend retreat, 122 Washington Place has just what you're looking for! This 3 bed/3 bath easy living condo is located just five miles from the stadium and features a light and bright open floor plan that welcomes you in! Spend cozy evenings in the vaulted living room with gas fireplace and sliding door to the sweet deck or share meals with your loved ones in the open concept dining room with big windows and cute light fixture. Cook up tasty meals in the well appointed kitchen with oak cabinets, gas range, good counter space, and a double basin sink with a window overlooking the side yard. You'll appreciate the main level office with French Doors, a full bath making is an optional guest space or bedroom, and access to the laundry room. Upstairs discover a space all your own in the serene primary suite with large bedroom, walk-in closet, and private bath with tub/shower combo and dual vanity. The two additional nicely sized bedrooms share a full hall bath with tub/shower combo! The unfinished lower level provides great storage space and you'll love the convenience of the one car integral garage. Enjoy sunny afternoons unwinding on your back deck with a lemonade and the day's crossword! With nearby parks, walking paths, schools, shopping, and a quick commute to campus either via car or the bus route, the location can't be beat! The monthly association fee includes: Landscaping, snow removal, exterior maintenance, and exterior pest control. Fresh paint touchups and new carpeting on the main level and hallways, make this home move-in ready! Come take a look today!
    15 days
    |
    505
    |
    20
    |

    Zillow last checked:

    Listing updated:

    Listed by:

    Sarah Pensyl Jones 570-492-1183,

    Kissinger, Bigatel & Brower (814) 234-4000,

    Co-Listing Agent: Lara Villanueva 814-270-0129,

    Kissinger, Bigatel & Brower

    Source: Bright MLS,MLS#: PACE2519540MLS Logo

      Facts & features

      Interior

      Bedrooms & bathrooms
      • Bedrooms: 3
      • Bathrooms: 3
      • Full bathrooms: 3
      • Main level bathrooms: 1
      Rooms
      • Room types: Living Room, Dining Room, Primary Bedroom, Bedroom 2, Bedroom 3, Kitchen, Laundry, Office, Primary Bathroom, Full Bath
      Primary bedroom
      • Features: Flooring - Carpet
      • Level: Upper
      • Area: 240 Square Feet
      • Dimensions: 16 X 15
      Bedroom 2
      • Features: Flooring - Carpet
      • Level: Upper
      • Area: 130 Square Feet
      • Dimensions: 13 X 10
      Bedroom 3
      • Features: Flooring - Carpet
      • Level: Upper
      • Area: 143 Square Feet
      • Dimensions: 13 X 11
      Primary bathroom
      • Features: Flooring - Vinyl
      • Level: Upper
      • Area: 64 Square Feet
      • Dimensions: 8 X 8
      Dining room
      • Features: Flooring - HardWood
      • Level: Main
      • Area: 140 Square Feet
      • Dimensions: 14 X 10
      Other
      • Features: Flooring - Vinyl
      • Level: Main
      • Area: 42 Square Feet
      • Dimensions: 7 X 6
      Other
      • Features: Flooring - Vinyl
      • Level: Upper
      • Area: 40 Square Feet
      • Dimensions: 8 X 5
      Kitchen
      • Features: Flooring - HardWood
      • Level: Main
      • Area: 100 Square Feet
      • Dimensions: 10 X 10
      Laundry
      • Features: Flooring - Vinyl
      • Level: Main
      • Area: 42 Square Feet
      • Dimensions: 7 X 6
      Living room
      • Features: Flooring - Carpet
      • Level: Main
      • Area: 154 Square Feet
      • Dimensions: 14 X 11
      Office
      • Features: Flooring - Carpet
      • Level: Main
      • Area: 144 Square Feet
      • Dimensions: 12 X 12
      Heating
      • Forced Air, Natural Gas
      Cooling
      • Central Air, Electric
      Appliances
      • Included: Dishwasher, Dryer, Microwave, Oven/Range - Gas, Refrigerator, Washer, Gas Water Heater
      • Laundry: Main Level, Laundry Room
      Features
      • Dining Area, Open Floorplan, Kitchen - Galley, Primary Bath(s), Bathroom - Tub Shower, Walk-In Closet(s), Dry Wall
      • Flooring: Carpet, Hardwood, Vinyl, Wood
      • Basement: Full,Unfinished
      • Number of fireplaces: 1
      • Fireplace features: Gas/Propane
      Interior area
      • Total structure area: 2,504
      • Total interior livable area: 1,669 sqft
      • Finished area above ground: 1,669
      • Finished area below ground: 0

      Property

      Parking
      • Total spaces: 3
      • Parking features: Garage Faces Front, Driveway, Attached
      • Attached garage spaces: 1
      • Uncovered spaces: 2
      • Details: Garage Sqft: 240
      Accessibility
      • Accessibility features: None
      Features
      • Levels: Two
      • Stories: 2
      • Patio & porch: Deck
      • Pool features: None
      Lot
      • Size: 4,791 Square Feet
      • Dimensions: 0.11
      • Features: Level, Rear Yard, Suburban
      Details
      • Additional structures: Above Grade, Below Grade
      • Parcel number: 24023,506,0122
      • Zoning: RESIDENTIAL
      • Special conditions: Standard

      Construction

      Type & style
      • Home type: Condo
      • Architectural style: Traditional
      • Property subtype: Condominium
      • Attached to another structure: Yes
      Materials
      • Stone, Vinyl Siding
      • Foundation: Block
      • Roof: Shingle
      Condition
      • New construction: No
      • Year built: 2001

      Utilities & green energy

      • Electric: 200+ Amp Service
      • Sewer: Public Sewer
      • Water: Public

      Community & HOA

      Community
      • Condo and coop fee: $385 monthly
      • Subdivision: Washington Place
      HOA
      • Has HOA: No
      • Amenities included: None
      • Services included: Common Area Maintenance, Maintenance Structure, Maintenance Grounds, Pest Control, Snow Removal
      Location
      • Region: State College
      • Municipality: FERGUSON TWP

      Financial & listing details

      • Price per square foot: $210/sqft
      • Tax assessed value: $63,855
      • Annual tax amount: $4,085
      • Date on market: 6/24/2026
      • Listing agreement: Exclusive Right To Sell
      • Listing terms: Cash,Conventional
      • Inclusions: Microwave, Range, Refrigerator, Dishwasher, Washer / Dryer
      • Ownership: Condominium
      • Road surface type: Paved

        Estimated market value

        $348,700

        $331,000 - $366,000

        $2,204/mo

        Price history

        DateEventPrice
        6/29/2026Pending sale$350,000$210/sqft
        Source: Bright MLS #PACE2519540 Report a problem
        6/24/2026Listed for sale$350,000+46.4%$210/sqft
        Source: Bright MLS #PACE2519540 Report a problem
        7/10/2025Listing removed$2,300$1/sqft
        Source: Zillow Rentals Report a problem
        6/27/2025Listed for rent$2,300+15%$1/sqft
        Source: Zillow Rentals Report a problem
        5/18/2022Listing removed--
        Source: Zillow Rental Manager Report a problem
        5/5/2022Listed for rent$2,000+17.6%$1/sqft
        Source: Zillow Rental Manager Report a problem
        3/24/2021Listing removed--
        Source: Owner Report a problem
        11/13/2019Listing removed$1,700$1/sqft
        Source: Owner Report a problem
        10/28/2019Listed for rent$1,700$1/sqft
        Source: Owner Report a problem
        10/27/2019Listing removed$239,000$143/sqft
        Source: RE/MAX Centre Realty #66111 Report a problem
        10/26/2019Listed for sale$239,000-1.2%$143/sqft
        Source: RE/MAX Centre Realty #66111 Report a problem
        10/25/2019Sold$242,000+1.3%$145/sqft
        Source: Public Record Report a problem
        9/13/2019Pending sale$239,000$143/sqft
        Source: RE/MAX Centre Realty #66111 Report a problem
        9/11/2019Listed for sale$239,000+3.9%$143/sqft
        Source: RE/MAX Centre Realty #66111 Report a problem
        7/12/2018Sold$230,000$138/sqft
        Source: Public Record Report a problem

        Public tax history

        YearProperty taxesTax assessment
        2024$3,907 +2.2%$63,855
        2023$3,823 +6.2%$63,855
        2022$3,598 $63,855
        2021$3,598 +16%--
        2020$3,101 +3.7%$63,855
        2019$2,991 +7.7%$63,855
        2018$2,778 $63,855
        2017-- $63,855
        2016-- $63,855
        2015-- $63,855
        2014-- $63,855
        2013-- $63,855
        2012-- $63,855
        2011-- $63,855
        2010-- $63,855
        2009-- $63,855
        2006-- $63,855
        2005-- $63,855
        2004-- $63,855 -0.2%
        2003-- $63,970

        Find assessor info on the county website

        Monthly payment

        Est. payment

        Payment breakdown

        Explore the cost of this home by adjusting the details. Changes won't be saved.
        All calculations are estimates and provided by Zillow, Inc. for informational purposes only. Actual amounts may vary.
        HOA fees may include property taxes on listings classified as Co-Ops. Contact the listing agent and/or owner for fee details.
        Mortgage interest rates are dependent on a number of factors, including credit score, down payment, and repayment length. Interest rate data provided by Zillow Group Marketplace, Inc. as of 1/1/1970 from various mortgage lenders with which we have lead or other similar arrangements; the Estimated Payment is an average of those rates.
        See how much you could borrow to make a competitive offer.

        Climate risks

        Neighborhood: 16801

        Getting around

        24 / 100
        Car-Dependent
        25 / 100
        Some Transit
        74 / 100
        Very Bikeable

        Nearby schools

        GreatSchools rating
        Schools provided by the listing agent
        • High: State College Area
        • District: State College Area

        Source: Bright MLS. This data may not be complete. We recommend contacting the local school district to confirm school assignments for this home.

        A local agent can set up tours, give advice and negotiate with sellers.

        Browse local experts

        Similar homes

        Skip to the end of the carouselSkip to the beginning of the carousel