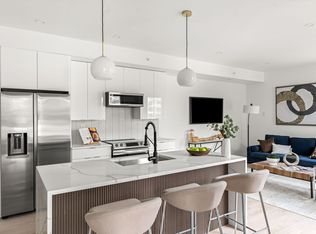
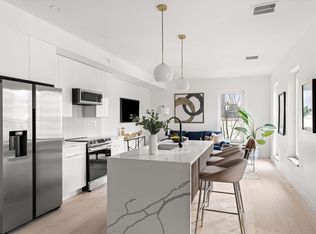
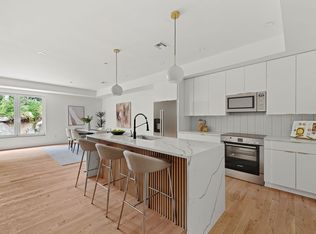
**ONLY A FEW UNITS LEFT** Upon entering this elegant 2 bedroom 2 bath NEW CONSTRUCTION condo you will notice the large windows with an abundance of natural light and views of Weymouth Landing! Boasting modern design and top-notch amenities, this condo offers the perfect blend of comfort and convenience. This unit features an open-concept living space, creating an inviting atmosphere for both relaxation and entertainment. The sleek kitchen is complete with stainless steel appliances, quartz countertops, and plenty of cabinet space. There are two generously sized bedrooms, one of which being the primary with an en suite bathroom and walk-in closet. This elevator-equipped building provides the convenience of garage parking and access to several shared amenities, including a gym, a common roof deck, and a sizable courtyard. Within close proximity to the commuter rail, major highways and many great restaurants and shops this is truly a one-of-a-kind opportunity that won't last!
Sold for $580,000
$580,000
122 Washington St #12, Weymouth, MA 02188
2beds
963sqft
Condominium
Built in 2024
-- sqft lot
$-- Zestimate®
$602/sqft
$-- Estimated rent
Home value
Not available
Estimated sales range
Not available
Not available
Zestimate® history
Owner options
List your home for rent
Find your next renter with Zillow Rental Manager. Plus, with online applications, you can quickly screen prospective tenants – for free.
Refinance and save
$3,959/mo
Est. payment
Refinancing to a lower rate could help reduce your monthly payments and save thousands over the life of the loan.
$3,959/mo
Est. payment
Explore your selling options
Work with a Zillow partner agent
Leverage their expertise and Zillow's premium Showcase listings to get your home seen by more buyers.
Get startedList with your own agent
Get your home in front of millions of buyers by listing it on Zillow.
Learn how to do itSell it yourself
Take full control of how buyers see your home on Zillow by listing For Sale by Owner (FSBO).
List your homeWhat's special
Sleek kitchenGenerously sized bedroomsQuartz countertopsStainless steel appliancesViews of weymouth landingModern designPlenty of cabinet space
Zillow last checked:
Listing updated:
Listed by:
Dot Collection 781-546-5363,
Access 617-825-8000,
Lawrence Tracy 781-472-9707
Bought with:
DNA Realty Group
Keller Williams Realty
Source: MLS PIN,MLS#: 73331900
Facts & features
Interior
Bedrooms & bathrooms
- Bedrooms: 2
- Bathrooms: 2
- Full bathrooms: 2
Primary bedroom
- Features: Bathroom - Full, Walk-In Closet(s), Flooring - Hardwood, Recessed Lighting
- Level: First
Bedroom 2
- Features: Closet, Flooring - Hardwood, Lighting - Overhead
- Level: First
Primary bathroom
- Features: Yes
Bathroom 1
- Features: Bathroom - Full, Bathroom - Tiled With Shower Stall
- Level: First
Bathroom 2
- Features: Bathroom - Full, Bathroom - Tiled With Tub
- Level: First
Dining room
- Features: Flooring - Hardwood, Recessed Lighting
- Level: First
Kitchen
- Features: Flooring - Hardwood, Countertops - Stone/Granite/Solid, Kitchen Island, Open Floorplan, Recessed Lighting, Stainless Steel Appliances, Lighting - Overhead
- Level: Main,First
Living room
- Features: Bathroom - Half, Flooring - Hardwood, Cable Hookup, Open Floorplan, Recessed Lighting
- Level: First
Heating
- Heat Pump
Cooling
- Central Air, Heat Pump
Appliances
- Included: Oven, Dishwasher, Disposal, Range, Refrigerator
- Laundry: In Unit
Features
- Flooring: Tile, Hardwood
- Basement: None
- Has fireplace: No
Interior area
- Total structure area: 963
- Total interior livable area: 963 sqft
- Finished area above ground: 963
Property
Parking
- Total spaces: 1
- Parking features: Under
- Attached garage spaces: 1
Features
- Patio & porch: Deck - Roof + Access Rights
- Exterior features: Deck - Roof + Access Rights
Details
- Parcel number: 274406
- Zoning: 9999
Construction
Type & style
- Home type: Condo
- Property subtype: Condominium
- Attached to another structure: Yes
Condition
- Year built: 2024
Utilities & green energy
- Sewer: Public Sewer
- Water: Public
Community & HOA
Community
- Features: Public Transportation, Shopping, Highway Access, Public School, T-Station
HOA
- Amenities included: Elevator(s)
- Services included: Water, Sewer, Insurance, Maintenance Structure, Maintenance Grounds, Snow Removal, Reserve Funds
- HOA fee: $314 monthly
Location
- Region: Weymouth
Financial & listing details
- Price per square foot: $602/sqft
- Tax assessed value: $999
- Annual tax amount: $999
- Date on market: 1/2/2026
Price history
| Date | Event | Price |
|---|---|---|
| 3/31/2025 | Sold | $580,000-1.5%$602/sqft |
Source: MLS PIN #73331900 Report a problem | ||
| 2/4/2025 | Listed for sale | $589,000$612/sqft |
Source: MLS PIN #73331900 Report a problem | ||
| 12/2/2024 | Listing removed | $589,000$612/sqft |
Source: MLS PIN #73291535 Report a problem | ||
| 9/18/2024 | Listed for sale | $589,000$612/sqft |
Source: MLS PIN #73291535 Report a problem | ||
Public tax history
Tax history is unavailable.
Neighborhood: Central Weymouth
Nearby homes
- $684,0002 bd2 ba1k sqft122 Washington St #28, Stoneham, MA 02180Sold
- $549,0002 bd2 ba858 sqft122 Washington St #11, Weymouth, MA 02188Sold

- $639,0002 bd2 ba1.1k sqft122 Washington St #1, Weymouth, MA 02188Sold
- $579,0002 bd2 ba954 sqft122 Washington St #21, Weymouth, MA 02188Sold
- $784,0002 bd3 ba1.6k sqft122 Washington St #18, Weymouth, MA 02188Sold
- $439,0001 bd1 ba709 sqft122 Washington St #23, Stoneham, MA 02180Sold
- $539,0002 bd2 ba834 sqft122 Washington St #14, Stoneham, MA 02180Sold
- $589,0002 bd2 ba953 sqft122 Washington St #25, Stoneham, MA 02180Sold
- $539,0002 bd2 ba902 sqft122 Washington St #5, Stoneham, MA 02180Sold
Nearby schools
GreatSchools rating
- 6/10Frederick C. Murphy Elementary SchoolGrades: K-5Distance: 0.9 mi
- NAAbigail Adams Middle SchoolGrades: 6-7Distance: 1.3 mi
- 5/10Weymouth High SchoolGrades: 9-12Distance: 2.7 mi


Get pre-qualified for a loan
At Zillow Home Loans, we can pre-qualify you in as little as 5 minutes with no impact to your credit score.An equal housing lender. NMLS #10287.
- Massachusetts
- Norfolk County
- Weymouth
- 02188
- Central Weymouth
- 122 Washington St Unit 12
Nearby cities
Nearby neighborhoods
Nearby zip codes
Other Weymouth Topics
