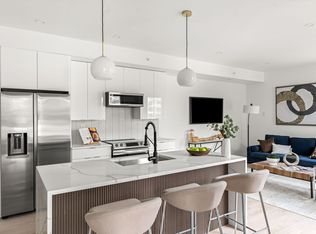
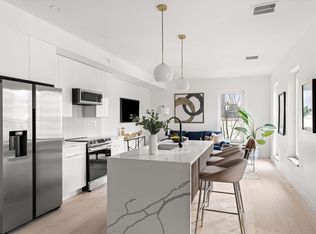
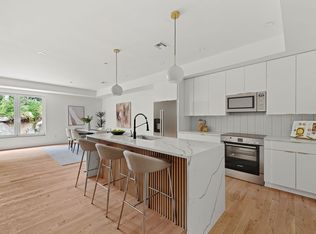
TWO LEVELS OF LIVING! Discover contemporary elegance in this stunning 2-bedroom plus office, 2.5-bath bi-level condo, located within a brand-new construction development in the vibrant heart of Weymouth Landing. Designed with modern aesthetics and premium amenities, this condo perfectly balances comfort and convenience. Step inside to an inviting open-concept living space, ideal for both relaxing and entertaining. The sleek kitchen features stainless steel appliances, quartz countertops, and ample cabinet storage. Upstairs, you'll find two spacious bedrooms, including a luxurious primary suite with a private en-suite bathroom. This elevator-accessible building offers the ease of garage parking and an array of shared amenities, such as a fitness center, a common roof deck, and a generous courtyard. Situated near the commuter rail and highways, this home presents an exceptional opportunity for modern living that you won't want to miss! ADDITIONAL parking space available for purchase
Sold for $754,500
$754,500
122 Washington St #24, Stoneham, MA 02180
2beds
1,733sqft
Condominium
Built in 2024
-- sqft lot
$-- Zestimate®
$435/sqft
$-- Estimated rent
Home value
Not available
Estimated sales range
Not available
Not available
Zestimate® history
Owner options
List your home for rent
Find your next renter with Zillow Rental Manager. Plus, with online applications, you can quickly screen prospective tenants – for free.
Refinance and save
$5,369/mo
Est. payment
Refinancing to a lower rate could help reduce your monthly payments and save thousands over the life of the loan.
$5,369/mo
Est. payment
Explore your selling options
Work with a Zillow partner agent
Leverage their expertise and Zillow's premium Showcase listings to get your home seen by more buyers.
Get startedList with your own agent
Get your home in front of millions of buyers by listing it on Zillow.
Learn how to do itSell it yourself
Take full control of how buyers see your home on Zillow by listing For Sale by Owner (FSBO).
List your homeWhat's special
Sleek kitchenQuartz countertopsPrivate en-suite bathroomStainless steel appliancesLuxurious primary suiteAmple cabinet storageOpen-concept living space
Zillow last checked:
Listing updated:
Listed by:
Dot Collection 781-546-5363,
Access 617-825-8000,
Ardit Dervishi 617-279-3625
Bought with:
Michael Lawlor
William Raveis R.E. & Home Services
Source: MLS PIN,MLS#: 73327971
Facts & features
Interior
Bedrooms & bathrooms
- Bedrooms: 2
- Bathrooms: 3
- Full bathrooms: 2
- 1/2 bathrooms: 1
Primary bedroom
- Features: Bathroom - Full, Walk-In Closet(s), Flooring - Hardwood, Recessed Lighting
- Level: Second
Bedroom 2
- Features: Closet, Flooring - Hardwood, Recessed Lighting
- Level: Second
Primary bathroom
- Features: Yes
Bathroom 1
- Features: Bathroom - Full, Bathroom - Double Vanity/Sink, Bathroom - Tiled With Shower Stall, Flooring - Stone/Ceramic Tile
- Level: Second
Bathroom 2
- Features: Bathroom - Full, Bathroom - Tiled With Tub, Flooring - Stone/Ceramic Tile
- Level: Second
Bathroom 3
- Features: Bathroom - Half, Flooring - Stone/Ceramic Tile
- Level: First
Dining room
- Features: Flooring - Hardwood, Flooring - Wood
- Level: First
Kitchen
- Features: Flooring - Hardwood, Countertops - Stone/Granite/Solid, Kitchen Island, Open Floorplan, Recessed Lighting, Stainless Steel Appliances
- Level: First
Living room
- Features: Bathroom - Half, Closet, Flooring - Hardwood, Window(s) - Picture, Open Floorplan
- Level: First
Heating
- Central, Heat Pump
Cooling
- Central Air, Heat Pump
Appliances
- Included: Range, Dishwasher, Disposal, Microwave, Refrigerator
- Laundry: Second Floor, In Unit
Features
- Den
- Flooring: Flooring - Hardwood
- Basement: None
- Number of fireplaces: 1
- Fireplace features: Living Room
Interior area
- Total structure area: 1,733
- Total interior livable area: 1,733 sqft
- Finished area above ground: 1,733
Property
Parking
- Total spaces: 1
- Parking features: Under, Deeded
- Attached garage spaces: 1
Features
- Patio & porch: Deck - Roof
- Exterior features: Deck - Roof
Details
- Parcel number: 274406
- Zoning: 9999
Construction
Type & style
- Home type: Condo
- Property subtype: Condominium
- Attached to another structure: Yes
Materials
- Frame
- Roof: Rubber
Condition
- Year built: 2024
Utilities & green energy
- Sewer: Public Sewer
- Water: Public
Community & HOA
Community
- Features: Public Transportation, Shopping, Park, House of Worship
HOA
- Services included: Water, Sewer, Insurance, Maintenance Structure, Maintenance Grounds, Snow Removal, Reserve Funds
- HOA fee: $438 monthly
Location
- Region: Stoneham
Financial & listing details
- Price per square foot: $435/sqft
- Tax assessed value: $9,999
- Annual tax amount: $9,999
- Date on market: 11/17/2025
Price history
| Date | Event | Price |
|---|---|---|
| 5/8/2025 | Sold | $754,500-0.6%$435/sqft |
Source: MLS PIN #73327971 Report a problem | ||
| 1/21/2025 | Listed for sale | $759,000$438/sqft |
Source: MLS PIN #73327971 Report a problem | ||
Public tax history
Tax history is unavailable.
Neighborhood: Central Weymouth
Nearby homes
- $684,0002 bd2 ba1k sqft122 Washington St #28, Stoneham, MA 02180Sold
- $549,0002 bd2 ba858 sqft122 Washington St #11, Weymouth, MA 02188Sold

- $639,0002 bd2 ba1.1k sqft122 Washington St #1, Weymouth, MA 02188Sold
- $579,0002 bd2 ba954 sqft122 Washington St #21, Weymouth, MA 02188Sold
- $784,0002 bd3 ba1.6k sqft122 Washington St #18, Weymouth, MA 02188Sold
- $439,0001 bd1 ba709 sqft122 Washington St #23, Stoneham, MA 02180Sold
- $539,0002 bd2 ba834 sqft122 Washington St #14, Stoneham, MA 02180Sold
- $589,0002 bd2 ba953 sqft122 Washington St #25, Stoneham, MA 02180Sold
- $539,0002 bd2 ba902 sqft122 Washington St #5, Stoneham, MA 02180Sold
Nearby schools
GreatSchools rating
- 6/10Frederick C. Murphy Elementary SchoolGrades: K-5Distance: 0.9 mi
- NAAbigail Adams Middle SchoolGrades: 6-7Distance: 1.3 mi
- 5/10Weymouth High SchoolGrades: 9-12Distance: 2.7 mi


Get pre-qualified for a loan
At Zillow Home Loans, we can pre-qualify you in as little as 5 minutes with no impact to your credit score.An equal housing lender. NMLS #10287.
- Massachusetts
- Norfolk County
- Weymouth
- 02180
- Central Weymouth
- 122 Washington St Unit 24
